This is a carousel with tiles that activate property listing cards. Use the previous and next buttons to navigate.
1/1
$570,000
This is a carousel with tiles that activate property listing cards. Use the previous and next buttons to navigate.
1/1
Property Description
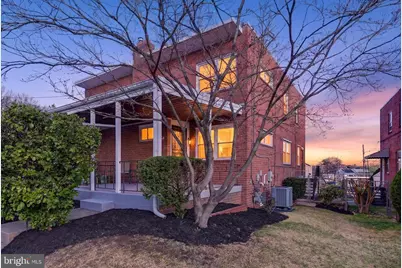
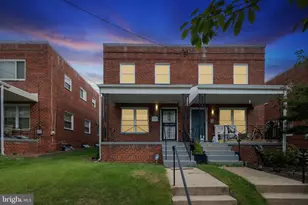
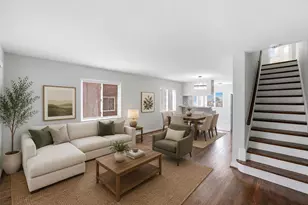
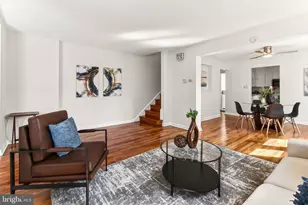
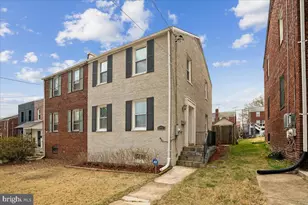
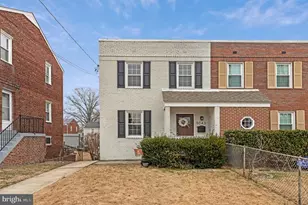
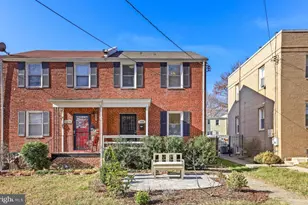
OFFER DEADLINE - Seller requests highest and best offers by Sunday, 5/10 at 6:00 PM. Seller reserves the right to accept an offer prior to the deadline. Experience the timeless appeal of classic Washington, DC architecture in this beautifully maintained all-brick semi-detached residence in the established Riggs Park community. Offering over 1,800 square feet of thoughtfully designed living space, this home blends mid-century character, modern functionality, and rare accessibility features in a location prized for both convenience and neighborhood charm. From the moment you enter, you're welcomed by warm, light-filled living and dining spaces that create the perfect setting for both everyday living and elegant entertaining. The living room flows seamlessly into the dining room. The traditional floor plan offers a comfortable flow throughout the main level, enhanced by the added convenience of a main-level powder room. Upstairs, the vibe is calm and airy featuring three sun-drenched bedrooms and updated full bathroom. The spacious primary bedroom is filled with natural light from two sides. The finished lower level includes a private entrance and can serve as a fourth bedroom, guest suite, or separate living area - perfect for in-laws, guests, or rental potential. The adjoining covered patio and backyard extend your living space-perfect for coffee at sunrise or relaxed weekend gatherings. One of the home's unique highlights is its accessibility features, including a handicap-accessible bathroom and chairlift access from the rear entrance. Outdoor living is equally inviting with a covered rear patio ideal for relaxing evenings or weekend gatherings. Enjoy the convenience of private parking for at least 2-3 more vehicles plus plenty of street parking - an invaluable feature in the city Ideally located just minutes from Fort Totten Metro Station (Red and Green Lines), the home offers seamless access to downtown DC and surrounding areas. Enjoy nearby recreation at Rock Creek Park, tennis at Rock Creek Tennis Center, and convenient shopping and dining in Takoma Park, Hyattsville, and Silver Spring. Combining space, location, character, and versatility, this Riggs Park home presents a rare opportunity to enjoy classic DC living with modern convenience.
Full Property Details
Full Property Details for 1112 Hamilton St NE
General
- Sold For: $570,000
- Taxes: $4,467 (2025)
- Status: Closed
- Type: Single Family
- Source: BrightMLSMidAtlantic
- MLS ID: DCDC2251850
- Added to Site: 101 day(s) ago
Rooms
Bathrooms
- Total Bathrooms: 3
- Full Bathrooms: 2
- Half Bathrooms: 1
- Upper Floor Baths: 1
- Upper - Full Baths: 1
- Main Floor Baths: 1
- Main - 1/2 Baths: 1
- Lower Floor Baths: 1
- Lower - Full Baths: 1
Bedrooms
- Total Bedrooms: 3
- Bedrooms Upper: 3
Parking
- Parking Type: Off Street, On Street
Location
- County: WASHINGTON
- Subdivision: RIGGS PARK
- Driving Directions: GPS for directions
- City Limits: Yes
School Information
- School District: District Of Columbia Public Schools
Heating & Cooling
- Cooling Type: None
- Cooling Fuel: Electric
- Heating Type: Central
- Heating Fuel: Natural Gas
- Water Heater: Electric
Utilities
- Sewer: Public Septic
- Water: Public
Structural Information
- Architectural Style: Traditional
- Structure Type: Twin/Semi-Detached
- Construction: Brick
- Basement: Yes
- Basement Desc.: Partially Finished
- Foundation: Other
- Stories Description: Lower 1, Main, Upper 1
- Square Feet: 1,994
- Sq. Ft. Source: Assessor
- Living Area: 1,860 Sq. Ft.
- Finished Above Grnd: 1,346 Sq. Ft.
- Finished Below Grnd: 514 Sq. Ft.
- Year Built: 1955
- Year Built Source: Assessor
Unit Information
Unit 1
- Bathrooms-Lower: 1
Lot Features
- Lot Size (Acres): 0.08
- Lot Size (Sq. Ft.): 3,388
- Lot Size Source: Assessor
- Zoning: 13
Financial Considerations
- Price Per Sq. Ft.: $408.54
- Assessment Year: 2025
- City/TownTax: $4,467
- City/TownTax Freq: Annually
- County Tax Freq: Annually
- Tax w/Assessment: $529,360
- Tax Amount: $4,467
- Tax Year: 2025
- Terms: Standard Sale
- Tax Total Finished Sq. Ft.: 1860
Disclosures and Reports
- Ownership: Fee Simple
- Lot Number: 27
Listed by Keller Williams Preferred Properties, Arlene E Harris
Sold by Samson Properties, Jay W Hobbs III

Get Pre-Approved Today
Schools
Schools serving 1112 Hamilton St NE
School District:District of Columbia Public Schools
| Name | Grades | Distance |
|---|---|---|
Lasalle Backus Education Campus 501 Riggs Road Northeast, Washington, DC 20011 | K-5 | 0.6 mi |
Ida B. Wells Middle School 405 Sheridan Street Northwest, Washington, DC 20011 | 6-8 | 1.7 mi |
Coolidge High School 6315 5th Street Northwest, Washington, DC 20011 | 9-12 | 1.8 mi |
Disclaimer:
School attendance boundaries provided by ATTOM Data Solutions and are for reference only. Contact the school directly to verify enrollment eligibility.
Price & Sales History for 1112 Hamilton St NE
Date
Details
Price
Change
Source
6/10/2026
Sold
$570,000
3.66%
MLS
4/02/2026
Listed
$549,900
—
MLS
Disclaimer: Historical sales information is derived from public records provided by the county offices. Information is not guaranteed and should be independently verified.
1112 Hamilton Street NE, Washington, DC 20011 (MLS# DCDC2251850) is a Single Family property that was sold at $570,000 on June 10, 2026. Want to learn more about 1112 Hamilton Street NE? Do you have questions about finding other Single Family real estate for sale in Washington? You can browse all Washington real estate or contact a Coldwell Banker agent to request more information.