This is a carousel with tiles that activate property listing cards. Use the previous and next buttons to navigate.
1/1
$600,000
This is a carousel with tiles that activate property listing cards. Use the previous and next buttons to navigate.
1/1
Property Description
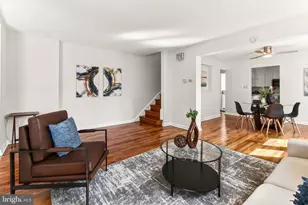
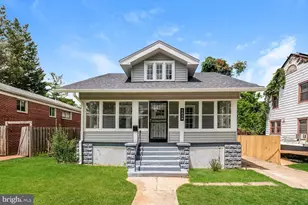
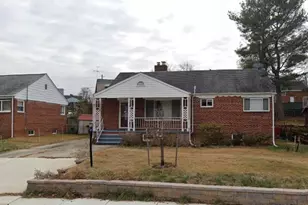
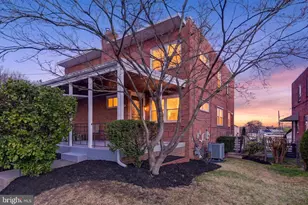
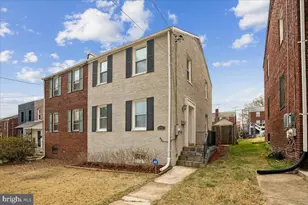
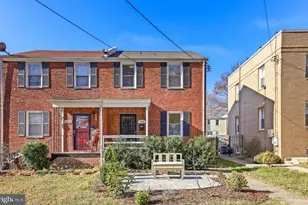
This bright and sunny duplex offers so much more than other homes in the neighborhood. Freshly painted and prepped from top to bottom with an HVAC from 2023. Seller will pay some $$Closing Costs. This larger Riggs Park duplex sits on a quiet street with a prime, larger lot and extra parking in the rear. The main level features hardwood floors, a generous living/dining room area and kitchen with rear entrance. Sun streams in through all the south-facing windows. This all-brick home offers a finished walk-out basement and appealing front porch too. Enter through the covered front porch on main level. The spacious living and dining room features polished wood floors and NEW ceiling fan. The kitchen has lots of cabinets, new dishwasher and an exit to the rear yard. There is a half bath for convenience on this level. Upstairs there 3 bedrooms each with a new ceiling fan, hardwood floors and lots of new windows. On the finished lower level you will find a walk-out basement with full bath and kitchenette, ready for guests. HVAC and HWH installed 2023. There are lots of news windows, new dishwasher and other features in this move-in ready property. This Riggs Park home is located on a pleasant street, walking distance to Fort Totten Metro, shopping center and parks. CALL/TEXT ME TO VIEW THIS HOME TODAY!
Full Property Details
Full Property Details for 5213 11th St NE
General
- Sold For: $600,000
- Taxes: $4,573 (2025)
- Status: Closed
- Type: Single Family
- Source: BrightMLSMidAtlantic
- MLS ID: DCDC2262136
- Added to Site: 58 day(s) ago
Interior
- Interior Features: 2nd Kitchen, Bathroom - Walk-In Shower, Bathroom - Tub Shower, Ceiling Fan(s), Combination Dining/Living, Wood Floors
- Appliances: Dishwasher, Disposal, Dryer, Exhaust Fan, Microwave, Stove, Washer
- Flooring: Hardwood, Carpet, Ceramic Tile, Luxury Vinyl Plank
Rooms
Bathrooms
- Total Bathrooms: 3
- Full Bathrooms: 2
- Half Bathrooms: 1
- Upper 2 - Full Baths: 1
- Upper Floor Baths: 1
- Upper - Full Baths: 1
- Main Floor Baths: 1
- Main - 1/2 Baths: 1
- Lower Floor Baths: 1
- Lower - Full Baths: 1
Bedrooms
- Total Bedrooms: 4
- Bedrooms Upper: 3
- Bedrooms Lower: 1
- Bedrooms-Up2: 3
Parking
- Parking Features: Paved Parking
- Parking Type: Alley, On Street
Location
- County: WASHINGTON
- Subdivision: RIGGS PARK
- Cross Streets: Eastern Ave
- Driving Directions: From North Capitol St, East Riggs Rd NE, Right Chillum Pl NE, Right 11th St NE to property on left. From Fort Totten Metro, walk East on Galloway St .4 miles, Left on 11th St NE .2 miles to property on right.
- City Limits: Yes
School Information
- School District: District Of Columbia Public Schools
Heating & Cooling
- Central air: Yes
- Cooling Type: Central A/C
- Cooling Fuel: Electric
- Heating Type: Forced Air
- Heating Fuel: Natural Gas
- Water Heater: Natural Gas
Utilities
- Sewer: Public Sewer
- Water: Public
Structural Information
- Architectural Style: Traditional
- Structure Type: Twin/Semi-Detached
- Construction: Brick
- Basement: Yes
- Basement Entrance: Yes
- Basement Desc.: Outside Entrance, Interior Access, Rear Entrance, Walkout Stairs, Windows
- Foundation: Block
- Windows: Double Pane
- Doors: Six Panel
- Stories Description: Lower 1, Main, Upper 2
- Square Feet: 1,994
- Sq. Ft. Source: Assessor
- Living Area: 1,824 Sq. Ft.
- Finished Above Grnd: 1,346 Sq. Ft.
- Finished Below Grnd: 478 Sq. Ft.
- Basement Finished: 100%
- Year Built: 1955
- Year Built Source: Assessor
Unit Information
Unit 1
- Bathrooms-Lower: 1
- Bedrooms-Lower: 1
Lot Features
- Lot Size (Acres): 0.1
- Lot Size (Sq. Ft.): 4,151
- Lot Size Source: Assessor
- Zoning: RESIDENTIAL
- Lot Description: Rear Yard
- Fencing (Description): Chain Link, Rear
Financial Considerations
- Price Per Sq. Ft.: $452.45
- Assessment Year: 2025
- City/TownTax: $4,573
- City/TownTax Freq: Annually
- County Tax Freq: Annually
- Tax w/Assessment: $541,970
- Tax Amount: $4,573
- Tax Year: 2025
- Terms: Standard Sale
- Tax Total Finished Sq. Ft.: 1824
Disclosures and Reports
- Ownership: Fee Simple
- Lot Number: 7
Listed by RE/MAX Executives, Karrina Taylor Brown
Sold by RLAH @properties, Jason C Lallis

Get Pre-Approved Today
Schools
Schools serving 5213 11th St NE
School District:District of Columbia Public Schools
| Name | Grades | Distance |
|---|---|---|
Lasalle Backus Education Campus 501 Riggs Road Northeast, Washington, DC 20011 | K-5 | 0.6 mi |
Ida B. Wells Middle School 405 Sheridan Street Northwest, Washington, DC 20011 | 6-8 | 1.7 mi |
Coolidge High School 6315 5th Street Northwest, Washington, DC 20011 | 9-12 | 1.7 mi |
Disclaimer:
School attendance boundaries provided by ATTOM Data Solutions and are for reference only. Contact the school directly to verify enrollment eligibility.
Price & Sales History for 5213 11th St NE
Date
Details
Price
Change
Source
6/19/2026
Sold
$600,000
-1.48%
MLS
5/21/2026
Price Reduced
$609,000
-0.98%
MLS
5/15/2026
Listed
$615,000
—
MLS
Disclaimer: Historical sales information is derived from public records provided by the county offices. Information is not guaranteed and should be independently verified.
5213 11th Street NE, Washington, DC 20011 (MLS# DCDC2262136) is a Single Family property that was sold at $600,000 on June 19, 2026. Want to learn more about 5213 11th Street NE? Do you have questions about finding other Single Family real estate for sale in Washington? You can browse all Washington real estate or contact a Coldwell Banker agent to request more information.