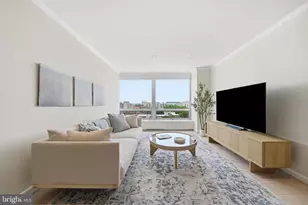
Full Property Details for 1250 4th Street SW #W214
General
- Sold For: $305,000
- HOA FEE: $1,463/month
- Taxes: $1,298 (2025)
- Status: Closed
- Type: Condo
- Source: BrightMLSMidAtlantic
- MLS ID: DCDC2269110
- Added to Site: 116 day(s) ago
Interior
- Number of Rooms: 4
- Rooms/Areas: Bedroom 2, Bedroom 1, Bathroom 1, Half Bath
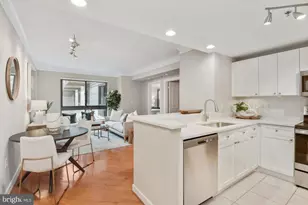
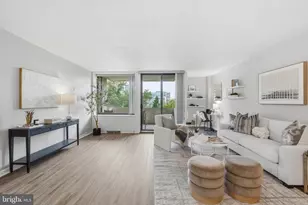
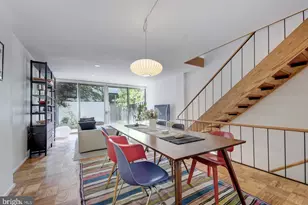
- Interior Features: Carpet, Dining Area, Floor Plan - Open, Window Treatments, Wood Floors, Walk-in Closet(s)
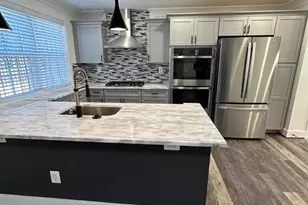
- Appliances: Stainless Steel Appliances
- Flooring: Carpet, Hardwood
Rooms
- Total Bathrooms: 2
- Full Bathrooms: 1
- Half Bathrooms: 1
- Main Floor Baths: 2
- Main - Full Baths: 1
- Main - 1/2 Baths: 1
- Total Bedrooms: 2
- Bedrooms Main & Up: 2
Additional Information
- Shared Amenities: Common Grounds, Concierge, Elevator, Laundry Facilities, Picnic Area, Pool - Outdoor, Swimming Pool
- Shared Pool: Yes
- Pool: Yes
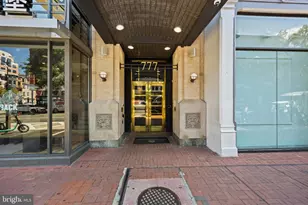
- Security/Safety: Desk in Lobby, Intercom
Exterior
- Porch/Patio/Deck: Balcony
Parking
- Parking Type: On Street, Other
Location
- County: WASHINGTON
- Subdivision: SOUTHWEST WATERFRONT
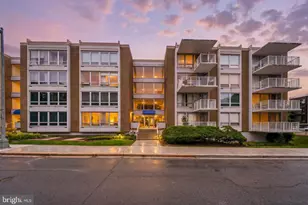
- Building Name: R. L. A. SW
- Driving Directions: From 4th & M Street SW.....go south on 4th Street....just half block . 1250 4th Street Building in on left.....24 hour desk sevice....will buzz you in. Additionally, from Maine Avenue SW....turn right onto 4th Street
School Information
- School District: District Of Columbia Public Schools
- Elementary School: Amidon-Bowen
- Middle School: Jefferson Middle School Academy
- High School: Wilson Senior
Community
- Assoc. Fees Include: A/C unit(s), Air Conditioning, Common Area Maintenance, Electricity, Ext Bldg Maint, Gas, Heat, Insurance, Laundry, Lawn Care Front, Lawn Care Side, Management, Pool(s), Reserve Funds, Sewer, Snow Removal, Trash, Water
- Pets Allowed: Yes
- Pets: Cats OK, Dogs OK
Heating & Cooling
- Central air: Yes
- Cooling Type: Central A/C
- Cooling Fuel: Electric
- Heating Type: Forced Air
- Heating Fuel: Natural Gas
- Water Heater: Natural Gas
Utilities
- Sewer: Public Sewer
- Water: Public
- Utility Description: Cable TV Available, Electric Available, Natural Gas Available, Water Available
Structural Information
- Architectural Style: Contemporary
- Structure Type: Mid-Rise 5 - 8 Floors
- Construction: Brick
- Entry Floor Number: 2
- Stories Description: Main
- Square Feet: 1,138
- Sq. Ft. Source: Estimated
- Living Area: 1,138 Sq. Ft.
- Finished Above Grnd: 1,138 Sq. Ft.
- Year Built: 1967
- Year Built Source: Estimated
Lot Features
Financial Considerations
- Price Per Sq. Ft.: $272.41
- Condo Fee: $1,463
- Condo Fee Freq: Monthly
- Assessment Year: 2025
- County Tax Freq: Annually
- Tax w/Assessment: $417,370
- Tax Amount: $1,298
- Tax Year: 2025
- Terms: Standard Sale
Disclosures and Reports
- Ownership: Condominium
- Condo: Yes
- Lot Number: 2134
Listed by Long & Foster Real Estate, Inc., David L Hooper
Sold by Serhant, Noah Fields and Serhant, Barak Sky