This is a carousel with tiles that activate property listing cards. Use the previous and next buttons to navigate.
1/1
$3,925
This is a carousel with tiles that activate property listing cards. Use the previous and next buttons to navigate.
1/1
Property Description
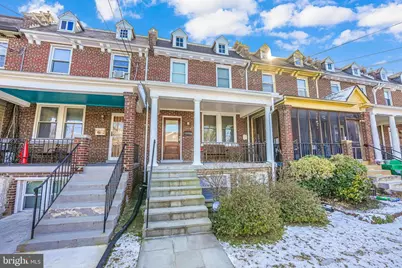
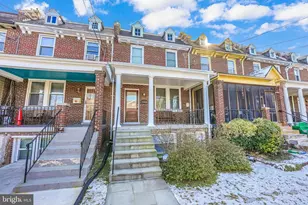
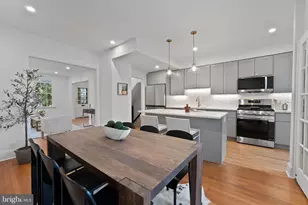
In the heart of Brightwood, this updated townhouse offers charm, space and convenience. From the moment you walk up to the home and step foot on the front porch you'll feel opportunity and the comforts of home calling. Imagine yourself now, relaxing on the charming front porch overlooking the well-maintained front yard area. As you walk inside, the main level boasts a traditional floor plan with the living room, kitchen and dining room. An additional light-filled room off the kitchen and dining area offers versatility as an office, extra living space, or a cozy reading nook. This ideal floor plan offers easy flow for entertaining or simply unwinding after a long day. Enjoy cooking at home in the spacious, gourmet kitchen equipped with a 5-burner gas stove, garbage disposal, kitchen island and plenty of cabinet and counter space for meal prep and casual dining. Step out from the kitchen and sun room, through your storm door into your private, fenced in, backyard oasis. With green space allowing for gardening, hosting gatherings, outdoor dining and relaxing it's a space you're bound to love. The primary bedroom featuring an en suite bath with a skylight offering ample natural light and a touch of luxury. The hall bath includes a shower/tub combo and another skylight, ensuring a bright and refreshing space for your daily routine. Two additional bedrooms upstairs provide plenty of space for family, guests or a home office. The finished basement boasts a living area, an additional interior room perfect for a media room or gym and a full bath with a shower. Convenient access to the basement via walk-up stairs from the backyard provides the versatility you desire.
Full Property Details
Full Property Details for 1304 Rittenhouse St NW
General
- Rent: $3,925
- Status: Closed
- Type: Townhouse
- Source: BrightMLSMidAtlantic
- MLS ID: DCDC2245136
- Added to Site: 96 day(s) ago
Rental Information
- Max. Lease (Mths): 36
- Min. Lease (Mths): 12
Interior
- Number of Rooms: 8
- Rooms/Areas: Primary Bedroom, Bedroom 2, Bedroom 3, Den, Recreation Room, Bathroom 1, Bathroom 2, Primary Bathroom
- Flooring: Ceramic Tile, Wood, Hardwood
Rooms
Bathrooms
- Total Bathrooms: 3
- Full Bathrooms: 3
- Upper Floor Baths: 2
- Upper - Full Baths: 2
- Lower Floor Baths: 1
- Lower - Full Baths: 1
Bedrooms
- Total Bedrooms: 3
- Bedrooms Upper: 3
Other Rooms
- Laundry: Basement, Dryer In Unit, Washer In Unit
Exterior
- Porch/Patio/Deck: Enclosed, Patio(s)
Parking
- Parking Type: On Street
Location
- County: WASHINGTON
- Subdivision: BRIGHTWOOD
- Driving Directions: Use GPS
- Direction Faces: South
School Information
- School District: District Of Columbia Public Schools
Community
- Pets Allowed: Yes
- Pets: Case by Case Basis, Pet Addendum/Deposit
Heating & Cooling
- Central air: Yes
- Cooling Type: Central A/C
- Cooling Fuel: Electric
- Heating Type: Radiator
- Heating Fuel: Natural Gas
- Water Heater: Natural Gas
Utilities
- Sewer: Public Sewer
- Water: Public
Structural Information
- Architectural Style: Colonial
- Structure Type: Interior Row/Townhouse
- Construction: Brick
- Basement: Yes
- Basement Entrance: Yes
- Basement Desc.: Walkout Stairs, Windows, Rear Entrance, Outside Entrance, Daylight, Partial, Connecting Stairway
- Foundation: Slab
- Roof: Shingle
- Walls/Ceilings: Brick, Dry Wall, Plaster Walls, Wood Ceilings
- Stories Description: Lower 1, Main, Upper 1
- Square Feet: 3,316
- Sq. Ft. Source: Estimated
- Living Area: 2,402 Sq. Ft.
- Finished Above Grnd: 1,588 Sq. Ft.
- Finished Below Grnd: 814 Sq. Ft.
- Year Built: 1933
- Year Built Source: Estimated
- Property Condition: Very Good
Unit Information
Unit 1
- Bathrooms-Lower: 1
Lot Features
- Lot Size (Acres): 0.04
- Lot Size (Sq. Ft.): 1,742
- Lot Size Source: Estimated
- Zoning: RESIDENTIAL
- Fencing (Description): Wood, Fully, Privacy
Financial Considerations
- Price Per Sq. Ft.: $2.52
- Security Deposit: $4,000
- Owner Pays: Taxes - Real Estate, Trash Collection
- Tenant Pays: Cable TV, Cooking Fuel, Electricity, Exterior Maintenance, Fireplace/Flue Cleaning, Frozen Waterpipe Damage, Gas, Gutter Cleaning, Heat, Hot Water, HVAC Maintenance, Insurance, Internet, Lawn/Tree/Shrub Care, Light Bulbs/Filters/Fuses/Alarm Care, Minor Interior Maintenance, Pest Control, Sewer, Snow Removal, Utilities - All, Water
Disclosures and Reports
- Ownership: Other
Listed by KW United, Meghan Whaley
Sold by Unrepresented, Unrepresented

Schools
Schools serving 1304 Rittenhouse St NW
School District:District of Columbia Public Schools
| Name | Grades | Distance |
|---|---|---|
Brightwood Education Campus 1300 Nicholson Street Northwest, Washington, DC 20011 | K-5 | 0.3 mi |
Ida B. Wells Middle School 405 Sheridan Street Northwest, Washington, DC 20011 | 6-8 | 0.6 mi |
Coolidge High School 6315 5th Street Northwest, Washington, DC 20011 | 9-12 | 0.6 mi |
Disclaimer:
School attendance boundaries provided by ATTOM Data Solutions and are for reference only. Contact the school directly to verify enrollment eligibility.
Price History for 1304 Rittenhouse St NW
Date
Details
Price
Change
Source
5/01/2026
Sold
$3,925
-1.88%
MLS
2/24/2026
Listed
$4,000
—
MLS
Disclaimer: Historical sales information is derived from public records provided by the county offices. Information is not guaranteed and should be independently verified.
1304 Rittenhouse Street NW, Washington, DC 20011 (MLS# DCDC2245136) is a Townhouse property that was sold at $3,925 on May 01, 2026. Want to learn more about 1304 Rittenhouse Street NW? Do you have questions about finding other real estate for sale or rent in Washington? You can browse all Washington rentals or contact a Coldwell Banker agent to request more information.