This is a carousel with tiles that activate property listing cards. Use the previous and next buttons to navigate.
1/1
$5,750
This is a carousel with tiles that activate property listing cards. Use the previous and next buttons to navigate.
1/1
Property Description
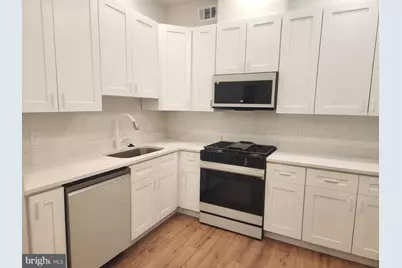
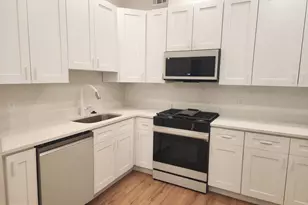
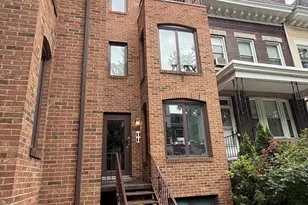
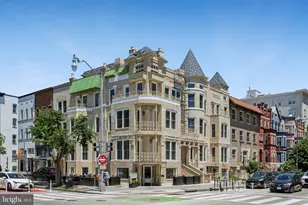
Modern New Construction | 3-Bed, 2.5-Bath Residence in Dupont Circle Welcome to your stunning new home in the heart of Dupont Circle! This brand-new 3-bedroom, 2.5-bath residence offers the perfect blend of modern design and city living. Spanning two beautifully designed levels, this home is crafted with high-end finishes and luxurious materials. The expansive windows fill the space with natural light, complementing the rich hardwood floors that run throughout. Sophisticated Living Spaces The open-concept first level features a large living area, a sleek kitchen, two spacious bedrooms, and both a full and half bath. The gourmet kitchen is a showpiece, boasting high-end black and pearl appliances, an oversized refrigerator, a gas stove, elegant white cabinetry, and designer fixtures. A stacked in-unit washer and dryer provide ultimate convenience. Private Master Retreat Upstairs, the primary suite is a true sanctuary, featuring an extra-large layout, a walk-in closet, and a spa-inspired marble-covered bathroom with a soaking tub and walk-in shower. The lofted design of the second level creates a spacious and private retreat away from the rest of the home. Modern & Luxurious Bathrooms Each bathroom is expertly designed with custom-tiled walk-in showers, glass doors, sleek vanities, and premium fixtures. Nestled in one of DC's most desirable neighborhoods, this absolutely gorgeous Dupont Circle home offers both elegance and convenience. Whether you're enjoying the sophisticated interiors or stepping out to explore the vibrant city life just outside your door, this residence is the perfect place to call home.
Full Property Details
Full Property Details for 1329 Connecticut Ave NW #200
General
- Rent: $5,750
- Status: Closed
- Type: Townhouse
- Source: BrightMLSMidAtlantic
- MLS ID: DCDC2246480
- Added to Site: 147 day(s) ago
Rental Information
- Max. Lease (Mths): 36
- Min. Lease (Mths): 12
- Rent Includes: Snow Removal, Taxes, Trash Removal
Interior
- Rooms/Areas: Living Room, Bedroom 2, Bedroom 3, Kitchen, Foyer, Bedroom 1, Laundry, Bathroom 1, Bathroom 2, Half Bath
- Interior Features: Family Room Off Kitchen, Bathroom - Walk-In Shower, Floor Plan - Open, Kitchen - Galley, Walk-in Closet(s), Wood Floors
- Appliances: Built-In Range, Disposal, Dishwasher, Dryer - Gas, Exhaust Fan, Microwave, Oven - Single, Oven/Range - Gas, Refrigerator, Stove, Washer, Built-In Microwave
- Flooring: Hardwood
Rooms
Bathrooms
- Total Bathrooms: 3
- Full Bathrooms: 2
- Half Bathrooms: 1
- Main Floor Baths: 3
- Main - Full Baths: 2
- Main - 1/2 Baths: 1
Bedrooms
- Total Bedrooms: 3
- Bedrooms Main & Up: 3
Other Rooms
- Laundry: Main Floor
Additional Information
- Security/Safety: Main Entrance Lock
Parking
- Parking Type: On Street
Location
- County: WASHINGTON
- Subdivision: DUPONT CIRCLE
- Driving Directions: see map
School Information
- School District: District Of Columbia Public Schools
Heating & Cooling
- Central air: Yes
- Cooling Type: Central A/C
- Cooling Fuel: Electric
- Heating Type: Central, Forced Air, Heat Pump(s)
- Heating Fuel: Natural Gas
- Water Heater: Natural Gas
Utilities
- Sewer: Public Sewer
- Water: Public
Structural Information
- Architectural Style: Contemporary
- Structure Type: Interior Row/Townhouse
- Construction: Brick
- Foundation: Wood
- Walls/Ceilings: 9'+ Ceilings
- Stories/Levels: 4
- Stories Description: Main
- Square Feet: 2,010
- Sq. Ft. Source: Estimated
- Living Area: 2,010 Sq. Ft.
- Finished Above Grnd: 2,010 Sq. Ft.
- Year Built: 1928
- Year Built Source: Assessor
- Property Condition: Excellent
Lot Features
- Lot Size (Acres): 0.06
- Lot Size (Sq. Ft.): 2,625
- Lot Size Source: Assessor
- Zoning: NA
Financial Considerations
- Price Per Sq. Ft.: $3.23
- Application Fee: $50
- Move In Fee: Yes
- Other Fee Freq.: Monthly
- Security Deposit: $6,500
- Tenant Pays: Electricity, Utilities - Some, Gas, Pest Control, Repair Deductible - 50
Disclosures and Reports
- Ownership: Other
Listed by EXP Realty, LLC, Neil W Bacchus and EXP Realty, LLC, Laura Bacchus
Sold by Unrepresented, Unrepresented

Schools
Schools serving 1329 Connecticut Ave NW #200
School District:District of Columbia Public Schools
| Name | Grades | Distance |
|---|---|---|
School Without Walls @ Francis-Stevens 800 Euclid Street Northwest, Washington, DC 20001 | K-8 | 1.4 mi |
Cardozo Education Campus 1200 Clifton Street Northwest, Washington, DC 20009 | 9-12 | 1.2 mi |
Disclaimer:
School attendance boundaries provided by ATTOM Data Solutions and are for reference only. Contact the school directly to verify enrollment eligibility.
Price History for 1329 Connecticut Ave NW #200
Date
Details
Price
Change
Source
5/31/2026
Sold
$5,750
-11.54%
MLS
2/18/2026
Listed
$6,500
—
MLS
Disclaimer: Historical sales information is derived from public records provided by the county offices. Information is not guaranteed and should be independently verified.
1329 Connecticut Avenue NW #200, Washington, DC 20036 (MLS# DCDC2246480) is a Townhouse property that was sold at $5,750 on May 31, 2026. Want to learn more about 1329 Connecticut Avenue NW #200? Do you have questions about finding other real estate for sale or rent in Washington? You can browse all Washington rentals or contact a Coldwell Banker agent to request more information.