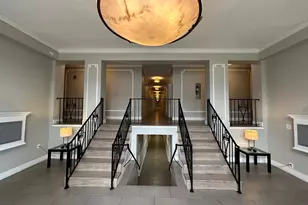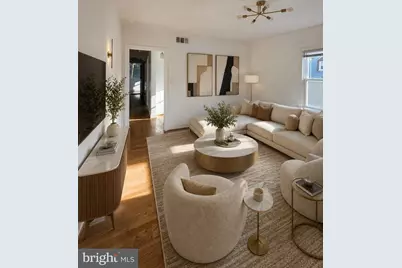
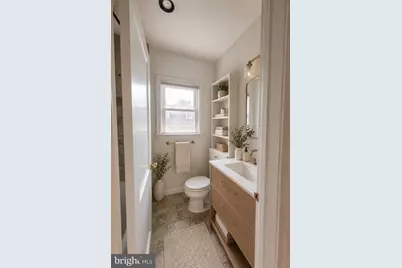
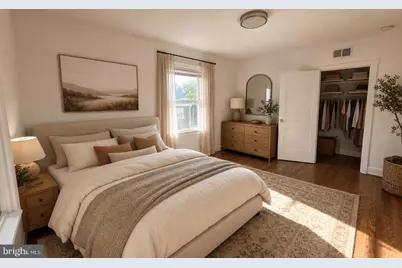
This is a carousel with tiles that activate property listing cards. Use the previous and next buttons to navigate.
$2,300
This is a carousel with tiles that activate property listing cards. Use the previous and next buttons to navigate.
Full Property Details for 1400 Oglethorpe St NW #8
General
- Rent: $2,300
- Status: Active
- Type: Condo
- Source: BrightMLSMidAtlantic
- MLS ID: DCDC2274658
- Updated: 7/21/2026
- Added to Site: 10 day(s) ago
Rental Information
- Max. Lease (Mths): 24
- Min. Lease (Mths): 12
- Rent Includes: Additional Storage Space, Common Area Maintenance, Gas, Heat, HOA/Condo Fee, Parking, Snow Removal, Trash Removal, Water
Interior
- Number of Rooms: 3
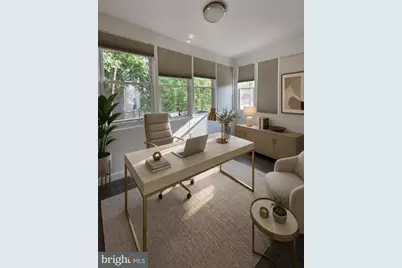
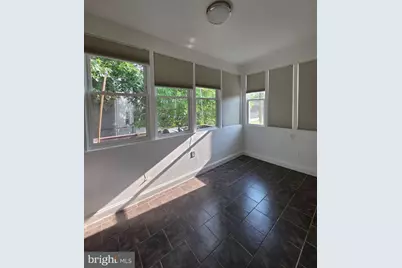
- Rooms/Areas: Den
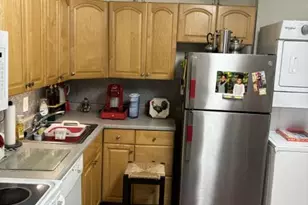
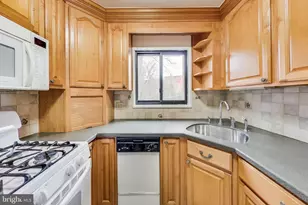
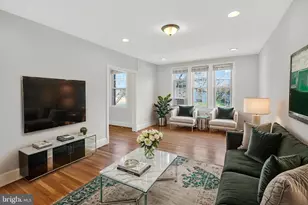
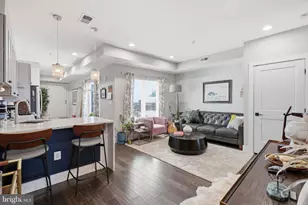
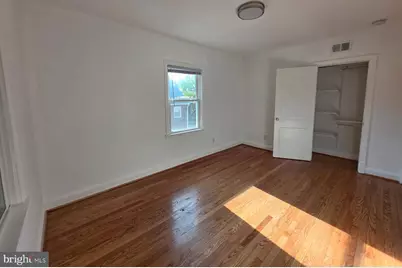
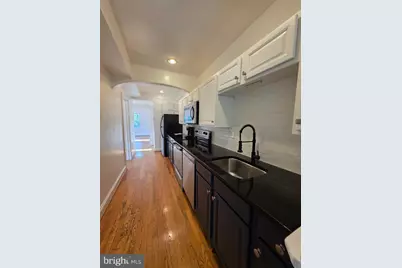
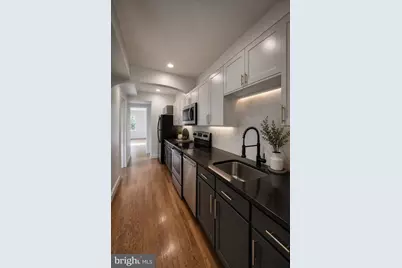
- Interior Features: Air Filter System, Bathroom - Tub Shower, Breakfast Area, Family Room Off Kitchen, Wood Floors
- Flooring: Wood
Rooms
Bathrooms
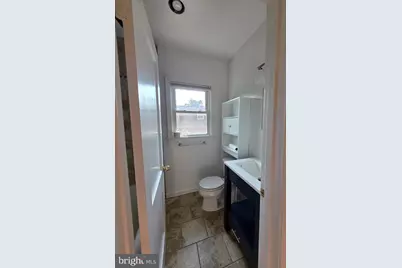
- Total Bathrooms: 1
- Full Bathrooms: 1
- Main Floor Baths: 1
- Main - Full Baths: 1
Bedrooms
- Total Bedrooms: 1
- Bedrooms Main & Up: 1
Other Rooms
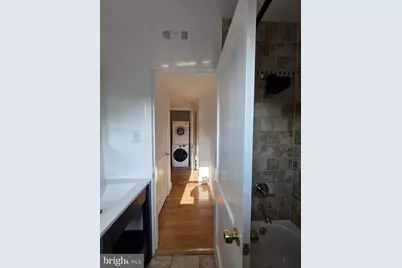
- Laundry: Dryer In Unit, Washer In Unit
Additional Information
- Security/Safety: Main Entrance Lock
Exterior
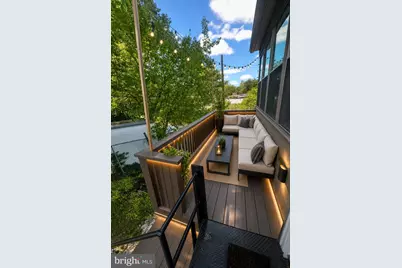
- Exterior Features: Exterior Lighting
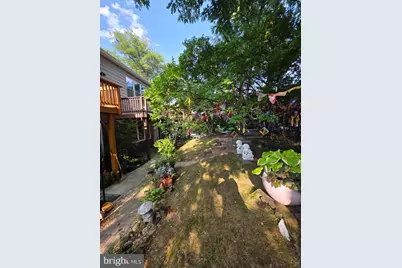
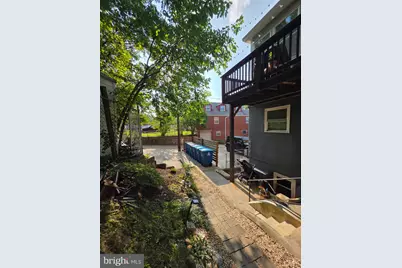
- Porch/Patio/Deck: Deck(s)
Parking
- Total Spaces: 1
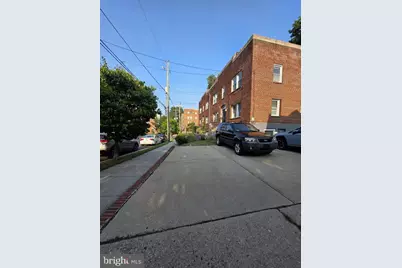
- Parking Type: Parking Lot, Driveway
Location
- County: WASHINGTON
- Subdivision: 16TH STREET HEIGHTS
- Building Name: 16TH STREET HEIGHTS
- Driving Directions: From the intersection of Missouri Ave NW and Georgia Ave NW head west on Missouri ave NW toward Piney Branch Road NW, continue onto Military Road NW, turn left onto 14th Street NW, turn right onto Oglethorpe Street NW.
- Direction Faces: West
School Information
- School District: District Of Columbia Public Schools
- High School: Roosevelt High School At Macfarland
Community
- Pets Allowed: Yes
- Pets: Dogs OK, Case by Case Basis, Breed Restrictions
Heating & Cooling
- Central air: Yes
- Cooling Type: Central A/C
- Cooling Fuel: Electric
- Heating Type: Central
- Heating Fuel: Central
- Water Heater: Natural Gas
Utilities
- Sewer: Public Sewer
- Water: Public
Structural Information
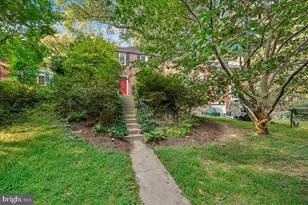
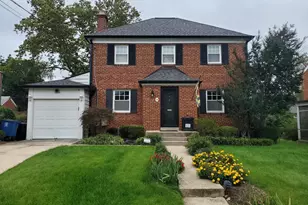
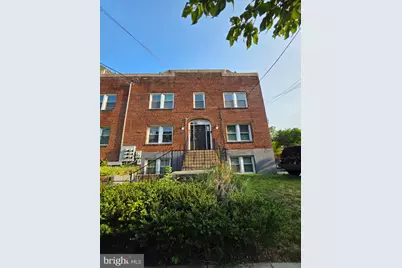
- Architectural Style: Art Deco
- Structure Type: Garden 1 - 4 Floors
- Construction: Brick
- Foundation: Brick/Mortar
- Walls/Ceilings: Dry Wall, Brick
- Doors: ENERGY STAR Qualified Door(s)
- Entry Floor Number: 1
- Stories/Levels: 3
- Stories Description: Main
- Square Feet: 1,356
- Sq. Ft. Source: Estimated
- Living Area: 1,356 Sq. Ft.
- Finished Above Grnd: 678 Sq. Ft.
- Finished Below Grnd: 678 Sq. Ft.
- Year Built: 1938
- Year Built Source: Estimated
Unit Information
- Unit Floor in Bldg.: 1
Additional Structures
- Other Structures: None
Lot Features
- Property View: City
- Lot Size (Acres): 1
- Lot Size (Sq. Ft.): 43,560
- Lot Size Source: Estimated
- Street/Road Desc.: Black Top
- Zoning: R-2
- Lot Description: Adjoins - Public Land
- Fencing (Description): Invisible
Green Features
- Energy Efficient: Appliances
- Indoor Air Quality: Ventilation
- Water Conservation: Water-Smart Landscaping
Financial Considerations
- Price Per Sq. Ft.: $3.39
- Application Fee: $50
- Security Deposit: $2,300
- Tenant Pays: Electricity
- Tax Total Finished Sq. Ft.: 678
Disclosures and Reports
- Ownership: Other
Listed by Taylor Properties, Leyli Judith Santos
Schools serving 1400 Oglethorpe St NW #8
| Name | Grades | Distance |
|---|---|---|
Brightwood Education Campus 1300 Nicholson Street Northwest, Washington, DC 20011 | K-5 | 0.2 mi |
Ida B. Wells Middle School 405 Sheridan Street Northwest, Washington, DC 20011 | 6-8 | 0.9 mi |
Coolidge High School 6315 5th Street Northwest, Washington, DC 20011 | 9-12 | 0.9 mi |
Price History for 1400 Oglethorpe St NW #8
1400 Oglethorpe Street NW #8, Washington, DC 20011 (MLS# DCDC2274658) is a Condo property with 1 bedroom and 1 full bathroom. 1400 Oglethorpe Street NW #8 is currently listed for rent at $2,300 and was received on July 21, 2026. Want to learn more about 1400 Oglethorpe Street NW #8? Do you have questions about finding other real estate for sale or rent in Anacostia? You can browse all Anacostia rentals or contact a Coldwell Banker agent to request more information.