This is a carousel with tiles that activate property listing cards. Use the previous and next buttons to navigate.
1/1
$835,000
This is a carousel with tiles that activate property listing cards. Use the previous and next buttons to navigate.
1/1
Property Description
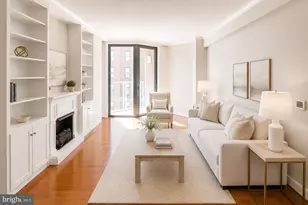
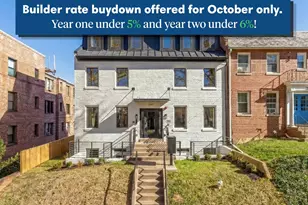
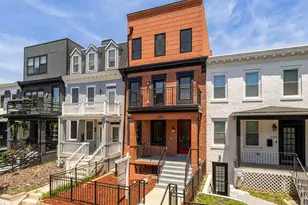
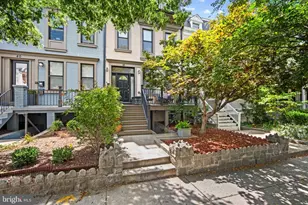
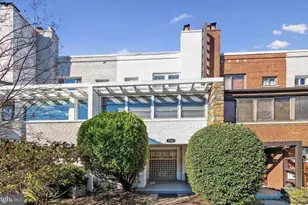
A townhome feel with outdoor space in every direction. Welcome to a rare, end-unit residence in 16th Street Heights that lives larger, brighter, and more privately than the typical condo. Built in 2019 as part of a boutique three-unit conversion, this 3-bedroom, 3-bath home spans the main and second levels, east- and south-facing exposures flood the home with natural light. The open-concept main level centers around a modern kitchen with a large farmhouse sink and generous prep space. Step outside to a private fenced-in patio off the living room, perfect for morning coffee or evening entertaining under string lights. Upstairs, the expansive primary suite features a walk-in closet, en suite bath (with a shower and soaking tub), and a long private balcony. All bedrooms include walk-in closets, and two feature en suite baths, offering flexibility for guests, roommates, or work-from-home living. In addition to the private side-yard patio, enjoy a paved backyard, with a pergola, picnic table, and gas grill, plus a welcoming front porch that adds charm and a true neighborhood feel. A private enclosed parking space with a remote-controlled roll-up garage door conveys with the home (separately taxed), with ample additional street parking available for a second car or guests, a major convenience in this location. Set on a quiet block, the location offers the best of Northwest DC living, with an impressive lineup of nearby coffee shops, and casual restaurants and bars. Rock Creek Park is a short walk away, offering miles of wooded trails for running and biking, while frequent bus routes along 14th and 16th Streets provide easy access downtown. Thoughtfully maintained and move-in ready, recent improvements include a new GE dishwasher (2025) and upgraded hardscaping with concrete pavers and a retaining wall in the private patio.
Full Property Details
Full Property Details for 1419 Upshur St NW #2
General
- Sold For: $835,000
- HOA FEE: $309/month
- Taxes: $6,049 (2025)
- Status: Closed
- Type: Condo
- Source: BrightMLSMidAtlantic
- MLS ID: DCDC2255762
- Added to Site: 94 day(s) ago
Interior
- Number of Rooms: 8
- Rooms/Areas: Living Room, Bedroom 2, Kitchen, Bedroom 1, Bathroom 1, Bathroom 2
- Interior Features: Bathroom - Soaking Tub, Bathroom - Walk-In Shower, Combination Kitchen/Dining, Combination Kitchen/Living, Entry Level Bedroom, Floor Plan - Open, Kitchen - Gourmet, Kitchen - Island, Primary Bath(s), Recessed Lighting, Upgraded Countertops, Walk-in Closet(s), Wood Floors
- Appliances: Built-In Microwave, Dishwasher, Disposal, Dryer, Oven/Range - Gas, Range Hood, Refrigerator, Stainless Steel Appliances, Washer, Water Heater
Rooms
Bathrooms
- Total Bathrooms: 3
- Full Bathrooms: 3
- Upper Floor Baths: 1
- Upper - Full Baths: 1
- Main Floor Baths: 2
- Main - Full Baths: 2
Bedrooms
- Total Bedrooms: 3
- Bedrooms Upper: 1
- Bedrooms Main & Up: 2
Additional Information
- Shared Amenities: Common Grounds
Exterior
- Exterior Features: Stone Retaining Walls
- Porch/Patio/Deck: Balcony, Deck(s), Patio(s)
Parking
- Total Spaces: 1
- Parking Features: Fenced, Paved Driveway, Private, Secure Parking
- Parking Type: Off Street, Driveway
Location
- County: WASHINGTON
- Subdivision: 16TH STREET HEIGHTS
- Driving Directions: Corner of Arkansas Ave NW
- City Limits: Yes
School Information
- School District: District Of Columbia Public Schools
Community
- Assoc. Fees Include: Lawn Maintenance, Snow Removal, Trash, Water
- Pets Allowed: Yes
- Pets: No Pet Restrictions
Heating & Cooling
- Central air: Yes
- Cooling Type: Central A/C
- Cooling Fuel: Electric
- Heating Type: Forced Air
- Heating Fuel: Natural Gas
- Water Heater: Natural Gas
Utilities
- Sewer: Public Sewer
- Water: Public
Structural Information
- Architectural Style: Contemporary
- Structure Type: Garden 1 - 4 Floors
- Construction: Brick
- Entry Floor Number: 2
- Stories Description: Main, Upper 1
- Square Feet: 1,644
- Sq. Ft. Source: Estimated
- Living Area: 1,644 Sq. Ft.
- Finished Above Grnd: 1,644 Sq. Ft.
- Year Built: 1932
- Year Built Source: Estimated
Unit Information
- Unit Floor in Bldg.: 2
Lot Features
- Zoning: R
- Fencing (Description): Privacy
Financial Considerations
- Price Per Sq. Ft.: $501.82
- Condo Fee: $309
- Condo Fee Freq: Monthly
- Assessment Year: 2025
- City/TownTax: $6,049
- City/TownTax Freq: Annually
- Tax w/Assessment: $789,180
- Tax Amount: $6,049
- Tax Year: 2025
- Terms: Standard Sale
Disclosures and Reports
- Ownership: Condominium
- Condo: Yes
Listed by Compass, Jason Walder
Sold by Compass, Shahram Aalai

Get Pre-Approved Today
Schools
Schools serving 1419 Upshur St NW #2
School District:District of Columbia Public Schools
| Name | Grades | Distance |
|---|---|---|
Powell Elementary School, Washington, DC 1350 Upshur Street Northwest, Washington, DC 20011 | K-5 | 0.1 mi |
Deal Middle School 3815 Fort Drive Northwest, Washington, DC 20016 | 6-8 | 2.3 mi |
Roosevelt High School @ MacFarland 4301 13th Street Northwest, Washington, DC 20011 | 9-12 | 0.3 mi |
Disclaimer:
School attendance boundaries provided by ATTOM Data Solutions and are for reference only. Contact the school directly to verify enrollment eligibility.
Price & Sales History for 1419 Upshur St NW #2
Date
Details
Price
Change
Source
6/22/2026
Sold
$835,000
1.21%
MLS
4/13/2026
Listed
$825,000
—
MLS
Disclaimer: Historical sales information is derived from public records provided by the county offices. Information is not guaranteed and should be independently verified.
1419 Upshur Street NW #2, Washington, DC 20011 (MLS# DCDC2255762) is a Condo property that was sold at $835,000 on June 22, 2026. Want to learn more about 1419 Upshur Street NW #2? Do you have questions about finding other Condo real estate for sale in Washington? You can browse all Washington real estate or contact a Coldwell Banker agent to request more information.