This is a carousel with tiles that activate property listing cards. Use the previous and next buttons to navigate.
1/1
$849,900
This is a carousel with tiles that activate property listing cards. Use the previous and next buttons to navigate.
1/1
Property Description
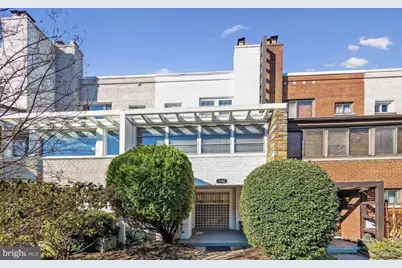
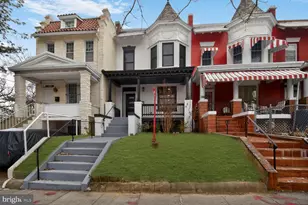
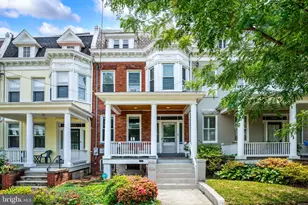
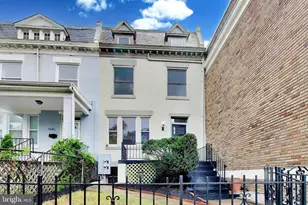
This Bauhaus-inspired interior townhouse was designed by local architects Julian Berla & Joseph Abel, who pioneered the modernist home design in the 1940s and 1950s. This home is an absolute gem located across the entrance to Rock Creek Park, an oasis in the city where you can find over 32 miles of hiking trails, quick paths to other parts of the city, Maryland and Virginia, biking trails, wildlife and the Smithsonian's National Zoo, the world's largest free zoo, which is home to 2700 animals including 2 giant pandas. Nestled in the charming Crestwood neighborhood, this delightful interior row townhouse offers a perfect blend of classic character and modern convenience. Built in 1941, this brick beauty boasts 1,923 square feet of thoughtfully designed living space, making it an ideal sanctuary for those seeking comfort and style. As you step inside, you are greeted by a warm and inviting atmosphere, accentuated by not one, but two cozy fireplaces that promise to be a beautiful centerpiece to your home which also features cental heating and air conditioning. The spacious layout features three well-appointed bedrooms and two and a half bathrooms, including an ensuite bathroom, large closet space, and a beautiful yard that has been used for entertainment and gardening, providing ample space for relaxation and rejuvenation. The unique architectural style adds a touch of individuality, making this residence truly one-of-a-kind. Imagine hosting friends and loved ones in your inviting living area, where natural light dances through the windows, creating a cheerful ambiance. The property features a brand new stove and oven, modern appliances like refrigerators, a washing machine, drying machine and dishwasher, and a nice sunroom that can serve as the perfect WFH office. Outside, the property features a manageable lot size of 0.05 acres, perfect for those who appreciate low-maintenance living without sacrificing outdoor enjoyment. The detached two-car garage offers convenient parking and additional storage space. Crestwood is not just a place to live; it's a vibrant community that enhances your lifestyle. Enjoy leisurely strolls through tree-lined streets, where neighbors greet each other with a smile. The neighborhood is known for its proximity to local parks, boutique shops, and delightful eateries, making it easy to embrace the best of urban living. Whether you're grabbing a coffee at a nearby café or exploring the local farmer's market, you'll find that everything you need is just a stone's throw away. With easy access to public transportation and major thoroughfares, commuting to work or exploring the city is a breeze. Crestwood's welcoming atmosphere and rich community spirit make it a sought-after destination for those looking to plant roots in a thriving area. This townhouse is more than just a home; it's an opportunity to immerse yourself in a community that values connection and convenience. Don't miss your chance to make this charming property your own and experience the Crestwood lifestyle firsthand. Schedule your private tour today and envision the possibilities that await!
Full Property Details
Full Property Details for 4102 Arkansas Ave NW
General
- Sold For: $849,900
- Taxes: $6,699 (2025)
- Status: Closed
- Type: Townhouse
- Source: BrightMLSMidAtlantic
- MLS ID: DCDC2269156
- Added to Site: 100 day(s) ago
Interior
- Fireplace: Yes
- Number of Fireplaces: 2
Rooms
Bathrooms
- Total Bathrooms: 3
- Full Bathrooms: 2
- Half Bathrooms: 1
- Upper Floor Baths: 2
- Upper - Full Baths: 2
- Lower Floor Baths: 1
- Lower - 1/2 Baths: 1
Bedrooms
- Total Bedrooms: 3
- Bedrooms Upper: 3
Additional Information
- Equipment: Negotiable
Parking
- Garage: Yes
- Garage Spaces: 2
- Total Spaces: 2
- Parking Type: Detached Garage, On Street
- Garage Description: Covered Parking, Garage - Rear Entry, Garage Door Opener, Additional Storage Area
Location
- County: WASHINGTON
- Subdivision: CRESTWOOD
- Cross Streets: 16th Street
- Driving Directions: located at the exit of Piney Branch Parkway, at Arkansas Ave NW and Taylor St NW, between Arkansas Ave and 16th St and Arkansas Ave and Upshur St NW.
- City Limits: Yes
School Information
- School District: District Of Columbia Public Schools
Community
- Pets Allowed: Yes
- Pets: No Pet Restrictions
Heating & Cooling
- Central air: Yes
- Cooling Type: Central A/C
- Cooling Fuel: Electric
- Heating Type: Forced Air
- Heating Fuel: Electric
- Water Heater: Electric
Utilities
- Sewer: Public Sewer
- Water: Public
Structural Information
- Architectural Style: Other
- Structure Type: Interior Row/Townhouse
- Construction: Brick
- Foundation: Brick/Mortar
- Stories Description: Lower 1, Main, Upper 1
- Square Feet: 2,114
- Sq. Ft. Source: Assessor
- Living Area: 1,923 Sq. Ft.
- Finished Above Grnd: 1,372 Sq. Ft.
- Finished Below Grnd: 551 Sq. Ft.
- Year Built: 1941
- Year Built Source: Assessor
Unit Information
Unit 1
- Bathrooms-Lower: 1
Lot Features
- Lot Size (Acres): 0.05
- Lot Size (Sq. Ft.): 2,160
- Lot Size Source: Assessor
- Zoning: RESIDENTIAL
Financial Considerations
- Price Per Sq. Ft.: $619.46
- Assessment Year: 2025
- City/TownTax: $6,699
- City/TownTax Freq: Annually
- County Tax Freq: Annually
- Tax w/Assessment: $787,540
- Tax Amount: $6,699
- Tax Year: 2025
- Terms: Standard Sale
- Tax Total Finished Sq. Ft.: 1923
Disclosures and Reports
- Ownership: Fee Simple
- Inclusions: Includes all fixtures including but not limited to refrigerator, new stove, dishwasher, mounting brackets for televisions and garage remotes.
- Lot Number: 35
Listed by The Clarke District, James Clarke
Sold by Samson Properties, Rahel Kassa

Get Pre-Approved Today
Schools
Schools serving 4102 Arkansas Ave NW
School District:District of Columbia Public Schools
| Name | Grades | Distance |
|---|---|---|
Powell Elementary School, Washington, DC 1350 Upshur Street Northwest, Washington, DC 20011 | K-5 | 0.2 mi |
Deal Middle School 3815 Fort Drive Northwest, Washington, DC 20016 | 6-8 | 2.3 mi |
Roosevelt High School @ MacFarland 4301 13th Street Northwest, Washington, DC 20011 | 9-12 | 0.4 mi |
Disclaimer:
School attendance boundaries provided by ATTOM Data Solutions and are for reference only. Contact the school directly to verify enrollment eligibility.
Price & Sales History for 4102 Arkansas Ave NW
Date
Details
Price
Change
Source
9/09/2026
Sold
$849,900
—
MLS
7/07/2026
Listed
$849,900
—
MLS
Disclaimer: Historical sales information is derived from public records provided by the county offices. Information is not guaranteed and should be independently verified.
4102 Arkansas Avenue NW, Washington, DC 20011 (MLS# DCDC2269156) is a Townhouse property that was sold at $849,900 on September 09, 2026. Want to learn more about 4102 Arkansas Avenue NW? Do you have questions about finding other Townhouse real estate for sale in Washington? You can browse all Washington real estate or contact a Coldwell Banker agent to request more information.