This is a carousel with tiles that activate property listing cards. Use the previous and next buttons to navigate.
1/1
$2,495,000
This is a carousel with tiles that activate property listing cards. Use the previous and next buttons to navigate.
1/1
Property Description
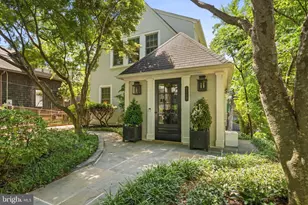
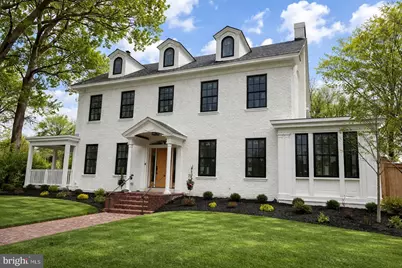
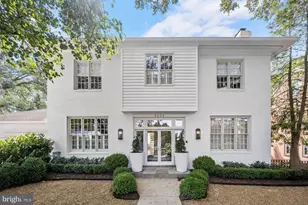
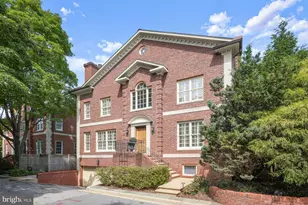
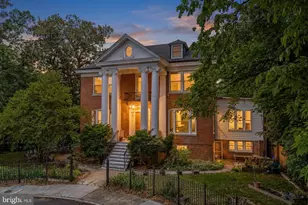
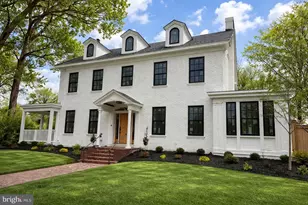
This c. 1926 Federal Revival was the beneficiary of a total renovation by Dilan Homes, a 2025 recipient of the prestigious John Russell Pope Award from the Washington Mid Atlantic Chapter of the Institute of Classical Architecture & Art. While the interior has been completely reinterpreted, including the creation of a more logical room arrangement and enhancement of its already gracious proportions, the charm and dignity of the exterior has been preserved. Among the elements that were integrated by the original builder are subtle detailing in the brickwork, fine denticulation, an original pedimented portico supported by slender Doric columns and pilasters, as well as a restrained entablature. The entire composition is surmounted by three perfectly proportioned dormers which admit natural light into the third floor. The first floor offers a large entry hall, living room with fireplace, office, dining room, powder room, and carefully laid out kitchen with butler's pantry. A side porch is a welcome addition which has a view onto the rear garden. The second level has a large principal bedroom with an ensuite bathroom and generous walk-in closet, as well as two additional bedrooms each with ensuite bathroom, and laundry in the hall. The third floor is a perfect space for entertaining guests given its size and inclusion of a wet bar. It includes a a fourth bathroom and ample closet space. The lower level opens out to the rear yard and offers a spacious family room, bedroom and full bathroom, and laundry room. There is an attached two-car garage which is accessible from the lower level as well as from the garden. This residence offers a handsome facade, more than 5,100 square feet of finished living space, superb room sizes, and thoroughly considered renovations.
Full Property Details
Full Property Details for 1607 Crittenden St NW
General
- Sold For: $2,495,000
- Taxes: $12,168 (2025)
- Status: Closed
- Type: Single Family
- Source: BrightMLSMidAtlantic
- MLS ID: DCDC2264192
- Added to Site: 2 day(s) ago
Interior
- Fireplace: Yes
- Number of Fireplaces: 1
Rooms
Bathrooms
- Total Bathrooms: 5
- Full Bathrooms: 4
- Half Bathrooms: 1
- Upper 2 - Full Baths: 1
- Upper Floor Baths: 3
- Upper - Full Baths: 3
- Main Floor Baths: 1
- Main - 1/2 Baths: 1
- Lower Floor Baths: 1
- Lower - Full Baths: 1
Bedrooms
- Total Bedrooms: 5
- Bedrooms Upper: 4
- Bedrooms Lower: 1
- Bedrooms-Up2: 1
Parking
- Garage: Yes
- Garage Spaces: 2
- Total Spaces: 2
- Parking Type: Attached Garage
- Garage Description: Garage - Rear Entry, Basement Garage
Location
- County: WASHINGTON
- Subdivision: CRESTWOOD
- Driving Directions: GPS
- City Limits: Yes
School Information
- School District: District Of Columbia Public Schools
Heating & Cooling
- Central air: Yes
- Cooling Type: Central A/C
- Cooling Fuel: Electric
- Heating Type: Forced Air
- Heating Fuel: Natural Gas
- Water Heater: Electric
Utilities
- Sewer: Public Sewer
- Water: Public
Structural Information
- Architectural Style: Federal
- Structure Type: Detached
- Construction: Brick
- Basement: Yes
- Basement Desc.: Fully Finished
- Foundation: Slab
- Stories Description: Lower 1, Main, Upper 1, Upper 2
- Square Feet: 5,118
- Sq. Ft. Source: Assessor
- Living Area: 4,253 Sq. Ft.
- Finished Above Grnd: 3,389 Sq. Ft.
- Finished Below Grnd: 864 Sq. Ft.
- Year Built: 1926
- Year Built Source: Assessor
Unit Information
Unit 1
- Bathrooms-Lower: 1
- Bedrooms-Lower: 1
Lot Features
- Lot Size (Acres): 0.18
- Lot Size (Sq. Ft.): 7,914
- Lot Size Source: Assessor
- Zoning: DCOZ
Financial Considerations
- Price Per Sq. Ft.: $736.21
- Assessment Year: 2025
- City/TownTax: $12,168
- City/TownTax Freq: Annually
- County Tax Freq: Annually
- Tax w/Assessment: $1,548,500
- Tax Amount: $12,168
- Tax Year: 2025
- Terms: Standard Sale
- Tax Total Finished Sq. Ft.: 4253
Disclosures and Reports
- Ownership: Fee Simple
- Lot Number: 19
Listed by Compass, John T Mahshie and Compass, John Fazio
Sold by Washington Fine Properties, LLC, Kira Epstein Begal
Get Pre-Approved Today
Schools
Schools serving 1607 Crittenden St NW
School District:District of Columbia Public Schools
| Name | Grades | Distance |
|---|---|---|
John Lewis Elementary School 1335 Farragut Street Northwest, Washington, DC 20011 | K-5 | 0.4 mi |
Deal Middle School 3815 Fort Drive Northwest, Washington, DC 20016 | 6-8 | 2 mi |
Roosevelt High School @ MacFarland 4301 13th Street Northwest, Washington, DC 20011 | 9-12 | 0.6 mi |
Disclaimer:
School attendance boundaries provided by ATTOM Data Solutions and are for reference only. Contact the school directly to verify enrollment eligibility.
Price & Sales History for 1607 Crittenden St NW
Date
Details
Price
Change
Source
5/26/2026
Sold
$2,495,000
—
MLS
Disclaimer: Historical sales information is derived from public records provided by the county offices. Information is not guaranteed and should be independently verified.

1607 Crittenden Street NW, Washington, DC 20011 (MLS# DCDC2264192) is a Single Family property that was sold at $2,495,000 on May 26, 2026. Want to learn more about 1607 Crittenden Street NW? Do you have questions about finding other Single Family real estate for sale in Anacostia? You can browse all Anacostia real estate or contact a Coldwell Banker agent to request more information.