This is a carousel with tiles that activate property listing cards. Use the previous and next buttons to navigate.
1/76
$2,595,000
This is a carousel with tiles that activate property listing cards. Use the previous and next buttons to navigate.
1/76
Property Description
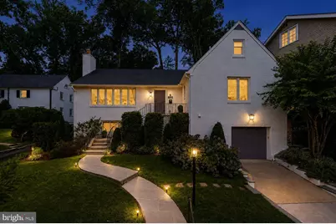
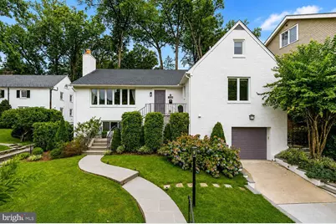
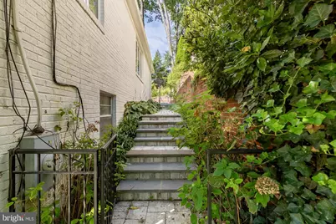
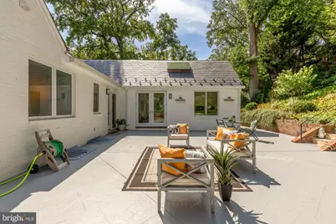
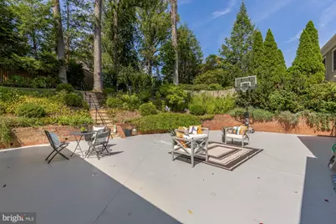
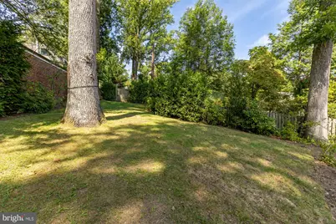
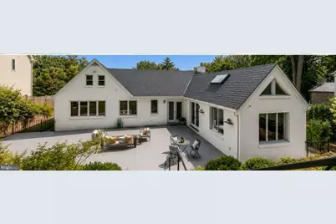
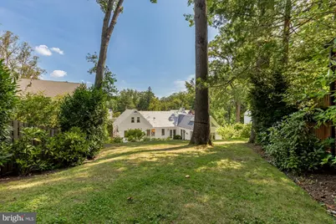
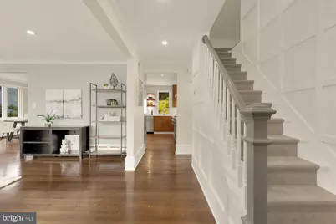
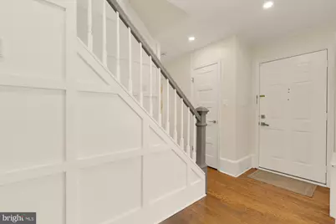
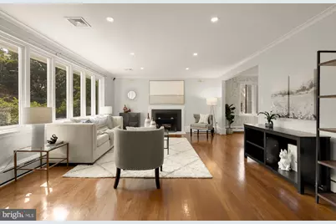
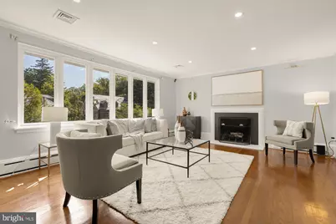
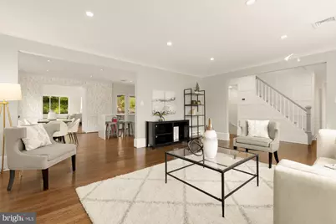
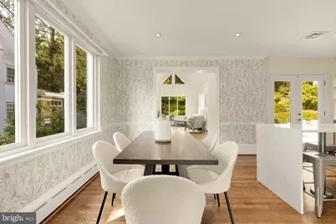
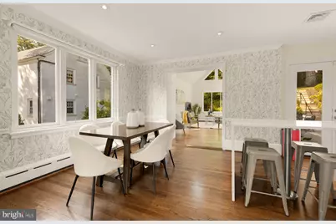
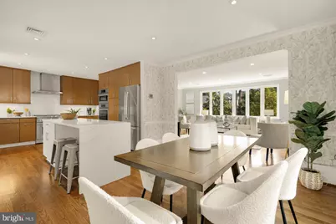
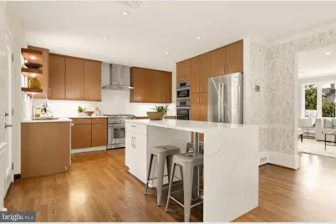
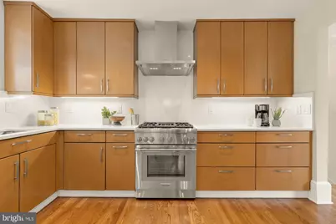
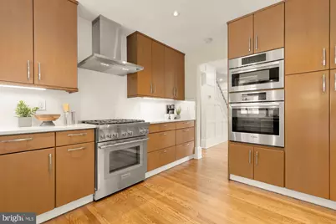
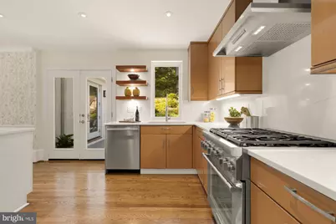
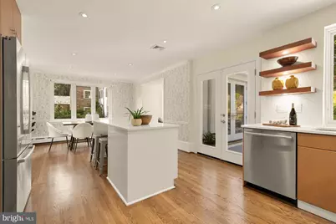
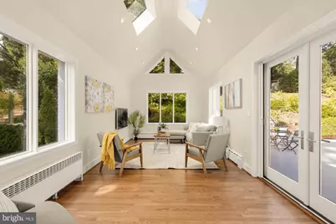
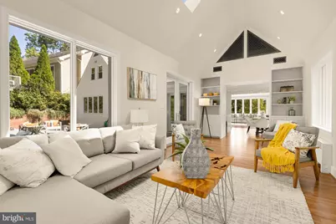
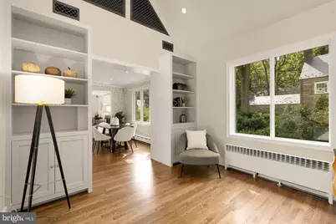
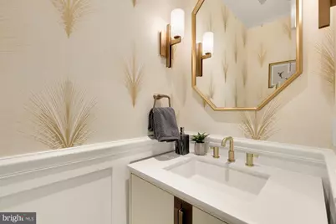
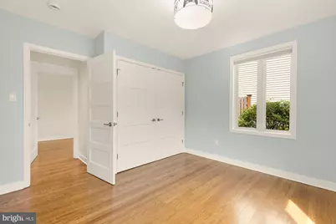
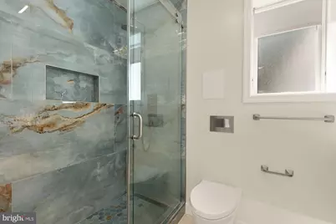
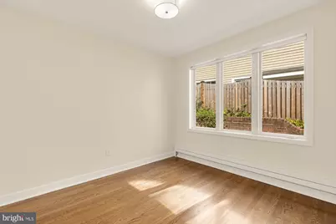
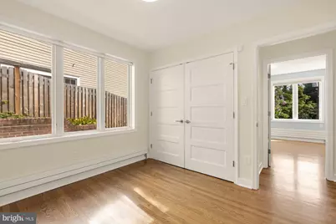
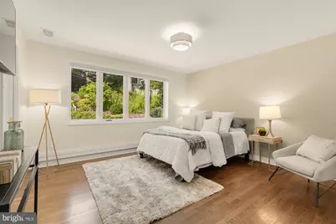
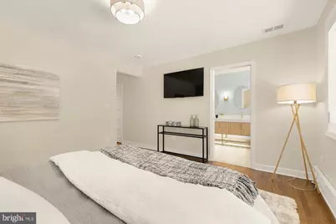
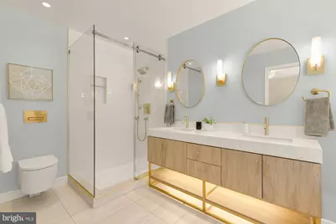
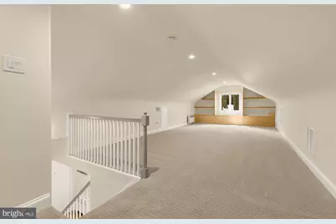
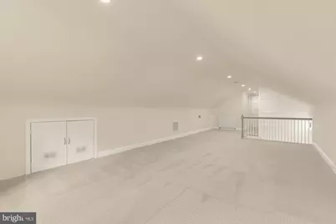
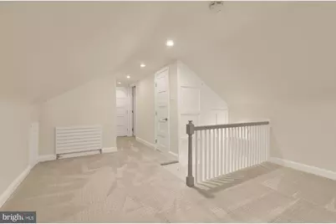
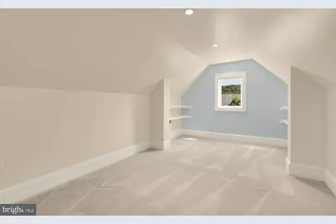
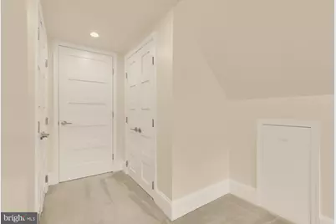
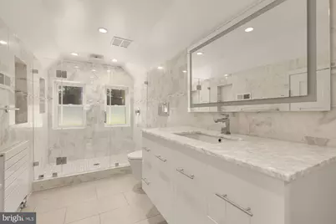
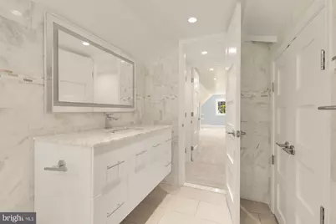
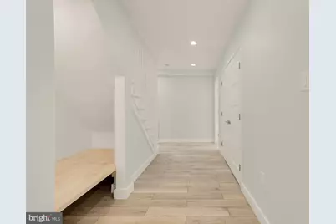
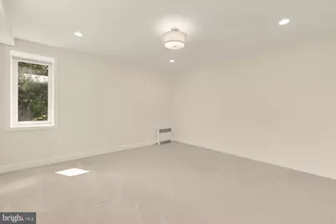
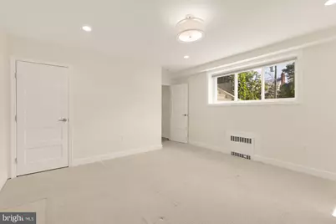
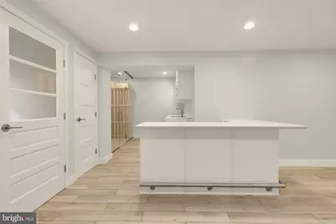
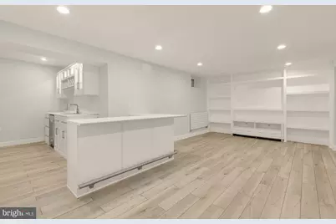
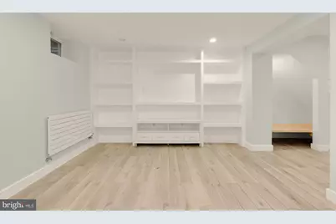
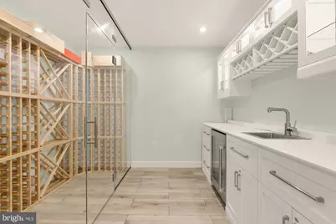
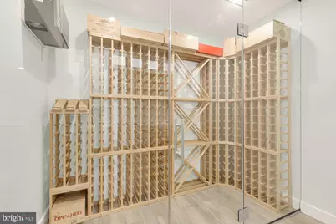
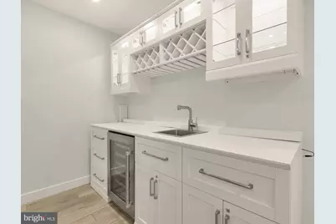
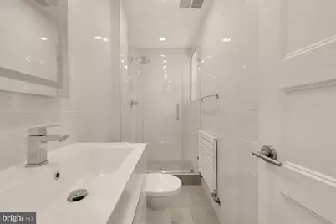
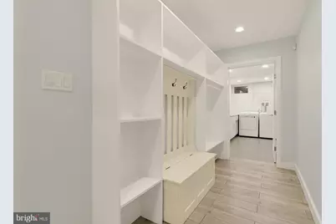
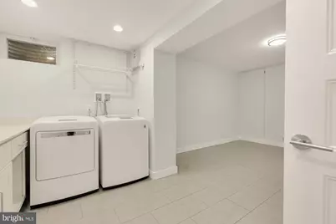
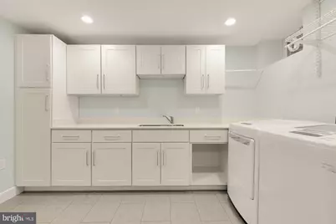
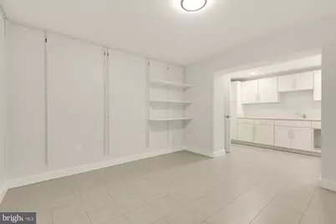
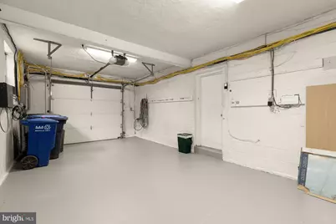
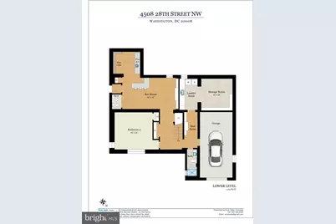
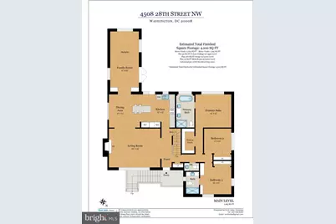
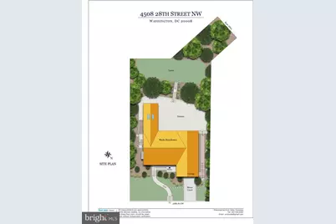
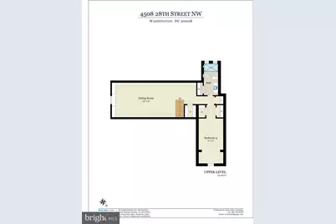
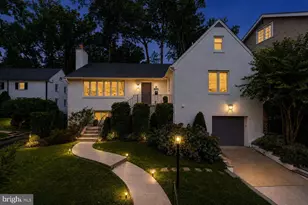
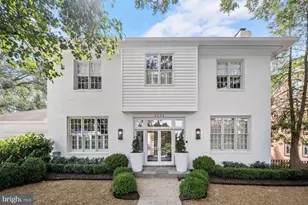
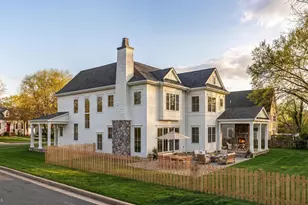
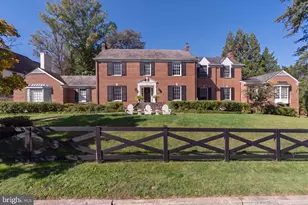
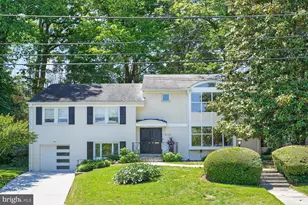
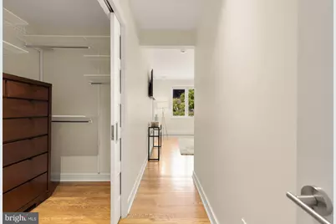
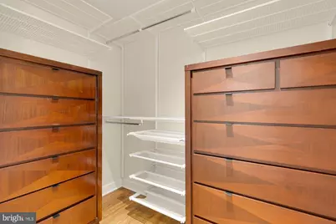
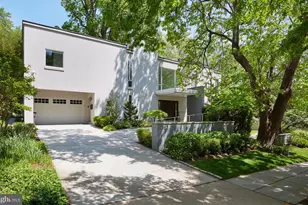
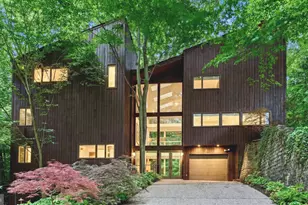
Nestled on one of Forest Hills' most coveted streets, moments from Rock Creek Park, this exceptional residence has been thoughtfully renovated and expanded to blend classic character with modern luxury. Designed for effortless daily living and entertaining, the main level features a gracious family room, formal living and dining rooms, a renovated kitchen, three bedrooms, two full bathrooms, and a powder room, offering the convenience of primarily one-level living. Extensively reimagined since 2017, in collaboration with architect Dale Overmyer, the home showcases meticulous craftsmanship and high-end finishes throughout. Notable improvements include a renovated kitchen and bathrooms, custom millwork and wainscoting, all-new windows, closed-cell spray foam insulation, updated HVAC, boiler, and water heater, along with heated floors in the primary and secondary en-suite baths. Deceptively spacious, the home offers exceptional flexibility with a finished lower level featuring a recreation room, bar, wine room, bedroom, full bath, laundry, and abundant storage, while the finished upper level provides an additional bedroom, bath, and an additional living area. Outdoor spaces are equally inviting, highlighted by a large terrace overlooking a large backyard and upper garden retreat, ideal for entertaining, play, quiet relaxation or lying in a hammock overlooking Rock Creek Park. An irrigation system, new retaining wall and newly sodded front lawn complete this beautifully curated Forest Hills offering. Unrivaled setting, just moments from miles of scenic trails, yet steps to the conveniences of Metro, shops and dining along Connecticut Ave. Zoned for Murch Elementary, Deal Middle and Jackson-Reed HS. Nearby private schools, including Sidwell Friends, Maret, National Cathedral, St. Albans, Sheridan, Washington International School, Beauvoir, Edmond Burke, St Johns and more.
Full Property Details
Full Property Details for 4508 28th NW
General
- Price: $2,595,000
- Taxes: $12,270 (2026)
- Status: Active
- Type: Single Family
- Source: BrightMLSMidAtlantic
- MLS ID: DCDC2281974
- Updated: 10/9/2026
- Added to Site: 44 day(s) ago
Interior
- Interior Features: Bathroom - Soaking Tub, Bathroom - Walk-In Shower, Breakfast Area, Built-Ins, Crown Moldings, Dining Area, Entry Level Bedroom
- Fireplace: Yes
- Number of Fireplaces: 2
- Flooring: Hardwood
Rooms
Bathrooms
- Total Bathrooms: 5
- Full Bathrooms: 4
- Half Bathrooms: 1
- Upper Floor Baths: 1
- Upper - Full Baths: 1
- Main Floor Baths: 3
- Main - Full Baths: 2
- Main - 1/2 Baths: 1
- Lower Floor Baths: 1
- Lower - Full Baths: 1
Bedrooms
- Total Bedrooms: 5
- Bedrooms Upper: 1
- Bedrooms Lower: 1
- Bedrooms Main & Up: 3
Additional Information
- Security/Safety: Carbon Monoxide Detector(s), Security System
Exterior
- Exterior Features: Play Area, Underground Lawn Sprinkler
Parking
- Garage: Yes
- Garage Spaces: 1
- Total Spaces: 1
- Parking Type: Attached Garage
- Garage Description: Inside Access
Location
- County: WASHINGTON
- Subdivision: FOREST HILLS
- Driving Directions: On 28th St
- City Limits: Yes
School Information
- School District: District Of Columbia Public Schools
- Elementary School: Murch
- Middle School: Deal
- High School: Jackson-Reed
Heating & Cooling
- Central air: Yes
- Cooling Type: Central A/C
- Cooling Fuel: Electric
- Heating Type: Hot Water, Radiant
- Heating Fuel: Natural Gas
- Water Heater: Natural Gas
Utilities
- Sewer: Public Sewer
- Water: Public
Structural Information
- Architectural Style: Cape Cod, Transitional, Colonial
- Structure Type: Detached
- Construction: Brick
- Basement: Yes
- Basement Entrance: Yes
- Basement Desc.: Other, Fully Finished, Walkout Stairs, Windows, Connecting Stairway, Daylight, Partial, English, Full, Heated, Improved, Interior Access, Outside Entrance, Side Entrance
- Foundation: Other
- Roof: Slate
- Stories Description: Lower 1, Main, Upper 1
- Square Feet: 4,525
- Sq. Ft. Source: Estimated
- Living Area: 4,100 Sq. Ft.
- Finished Above Grnd: 2,705 Sq. Ft.
- Finished Below Grnd: 1,395 Sq. Ft.
- Unfin. Above Grnd: 40 Sq. Ft.
- Year Built: 1951
- Year Built Source: Assessor
- Property Condition: Excellent
Unit Information
Unit 1
- Bathrooms-Lower: 1
- Bedrooms-Lower: 1
Lot Features
- Property View: Park/Greenbelt
- Lot Size (Acres): 0.23
- Lot Size (Sq. Ft.): 9,829
- Lot Size Source: Assessor
- Zoning: AS PER TAX RECORD
Financial Considerations
- Price Per Sq. Ft.: $959.33
- Assessment Year: 2026
- City/TownTax: $12,270
- City/TownTax Freq: Annually
- County Tax Freq: Annually
- Tax w/Assessment: $1,703,960
- Tax Amount: $12,270
- Tax Year: 2026
Disclosures and Reports
- Ownership: Fee Simple
- Lot Number: 30
Listed by Compass, Erich W Cabe
Get Pre-Approved Today
Schools
Schools serving 4508 28th NW
School District:District of Columbia Public Schools
| Name | Grades | Distance |
|---|---|---|
Murch Elementary School 4810 36th Street Northwest, Washington, DC 20008 | PK-5 | 0.9 mi |
Deal Middle School 3815 Fort Drive Northwest, Washington, DC 20016 | 6-8 | 1.1 mi |
Jackson-Reed High School 3950 Chesapeake Street Northwest, Washington, DC 20016 | 9-12 | 1.3 mi |
Disclaimer:
School attendance boundaries provided by ATTOM Data Solutions and are for reference only. Contact the school directly to verify enrollment eligibility.
Price & Sales History for 4508 28th NW
Date
Details
Price
Change
Source
10/09/2026
Price Reduced
$2,595,000
-3.71%
MLS
9/09/2026
Listed
$2,695,000
89.12%
MLS
4/08/2016
Sold
$1,425,000
—
Public Record
Disclaimer: Historical sales information is derived from public records provided by the county offices. Information is not guaranteed and should be independently verified.
Tax History
Tax History for 4508 28th NW
Year
Property Taxes
Change
Tax Assessment
Change
2025
$12,016
2%
$1,503,510
2%
2024
$11,779
2%
$1,472,760
4%
2023
$11,559
4%
$1,417,970
3%
2022
$11,083
1%
$1,382,590
1%
2021
$10,935
1%
$1,362,860
1%
2020
$10,793
4%
$1,345,430
3%
2019
$10,334
10%
$1,308,000
2%
2018
$9,406
10%
$1,278,240
18%
2017
$8,559
1%
$1,079,380
1%
2016
$8,448
5%
$1,065,580
4%
2015
$8,070
-2%
$1,020,760
-2%
2014
$8,219
—
$1,037,140
—
Disclaimer: Historical tax information is derived from public records provided by the county offices. Information is not guaranteed and should be independently verified.
Estimate the Cost
Estimate the Cost for 4508 28th NW
4508 28th NW, Washington, DC 20008 (MLS# DCDC2281974) is a Single Family property with 5 bedrooms, 4 full bathrooms and 1 partial bathroom. 4508 28th NW is currently listed for $2,595,000 and was received on September 09, 2026. Want to learn more about 4508 28th NW? Do you have questions about finding other Single Family real estate for sale in Washington? You can browse all Washington real estate or contact a Coldwell Banker agent to request more information.