This is a carousel with tiles that activate property listing cards. Use the previous and next buttons to navigate.
1/1
$1,016,000
This is a carousel with tiles that activate property listing cards. Use the previous and next buttons to navigate.
1/1
Property Description
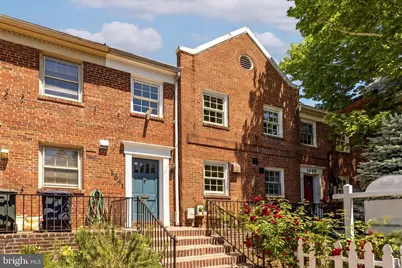
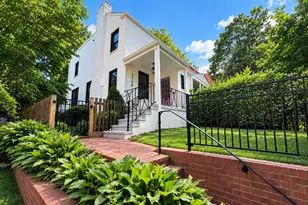
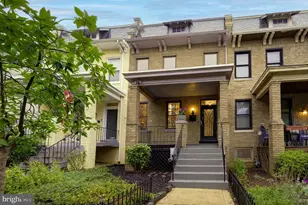
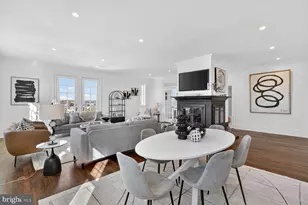
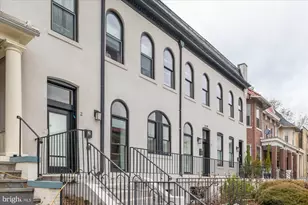
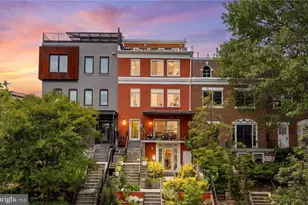
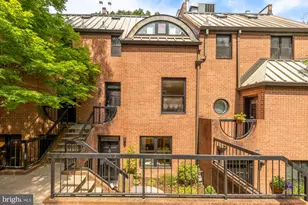
Offers, if any, requested by 12pm ET on Tuesday May 19. Centrally located in Historic Mount Pleasant, this 3 bedroom, 2 bath rowhome presents a rare opportunity to put down roots in the heart of one of DC's most sought-after neighborhoods. Brimming with character and warmth, this home offers a flexible layout and timeless charm along with fabulous outdoor space. Out front, a welcoming garden with rose bushes creates an inviting first impression. Enter the home to hardwood floors, high ceilings, and a bright and comfortable living room centered around a wood-burning fireplace. Adjacent to the living room is a dedicated dining area and an efficient kitchen lit by a south-facing window. The living area offers direct access via a beautiful historic glass door to the spacious, fully-fenced in backyard - an incredible extension of the home that provides room for outdoor dining, gardening, and play. Truly a unique yard for central city living. The second level features a sun-filled primary bedroom with room for a desk nook, a well-proportioned second bedroom, and a full hall bathroom. Each room is filled with natural light. The lower level adds valuable flexible living space, well-suited for a guest bedroom, family room, or home office. An additional full bath and laundry/utility room round out this floor. Stroll up to Mount Pleasant Street for coffee, yoga, shopping, and dining, or get outdoors on the trails of Rock Creek Park just blocks away or with a visit to the National Zoo. Fantastic location just one block from the Saturday Farmer's Market, Argyle, and Ellē. Rated a Walker's Paradise, Very Bikeable, and Excellent for Transit by DC Walk Score. In-bounds for Bancroft, Deal, and Jackson-Reed. Move right in and experience the village-like setting in the city that Mount Pleasant is known for.
Full Property Details
Full Property Details for 1641 Monroe St NW
General
- Sold For: $1,016,000
- Taxes: $6,370 (2026)
- Status: Closed
- Type: Townhouse
- Source: BrightMLSMidAtlantic
- MLS ID: DCDC2261150
- Added to Site: 62 day(s) ago
Interior
- Rooms/Areas: Living Room, Dining Room, Kitchen, Laundry, Storage Room, Utility Room
- Interior Features: Bathroom - Tub Shower, Bathroom - Walk-In Shower, Combination Dining/Living, Dining Area, Floor Plan - Traditional, Wood Floors, Recessed Lighting
- Fireplace: Yes
- Number of Fireplaces: 1
- Fireplace(s): Wood
- Appliances: Dishwasher, Refrigerator, Disposal, Water Heater, Washer - Front Loading, Dryer - Front Loading, Oven/Range - Electric
- Flooring: Hardwood, Ceramic Tile
Rooms
Bathrooms
- Total Bathrooms: 2
- Full Bathrooms: 2
- Upper Floor Baths: 1
- Upper - Full Baths: 1
- Lower Floor Baths: 1
- Lower - Full Baths: 1
Bedrooms
- Total Bedrooms: 3
- Bedrooms Upper: 2
- Bedrooms Lower: 1
Other Rooms
- Laundry: Lower Floor
Parking
- Parking Type: On Street
Location
- County: WASHINGTON
- Subdivision: MOUNT PLEASANT
- Driving Directions: On the north side of Monroe Street, just west of 16th Street NW
- Historic District: Yes
- City Limits: Yes
School Information
- School District: District Of Columbia Public Schools
- Elementary School: Bancroft
- Middle School: Deal Junior High School
- High School: Jackson-Reed
Community
- Pets Allowed: Yes
- Pets: No Pet Restrictions
Heating & Cooling
- Central air: Yes
- Cooling Type: Central A/C
- Cooling Fuel: Electric
- Heating Type: Radiator, Hot Water
- Heating Fuel: Natural Gas
- Water Heater: Natural Gas
Utilities
- Sewer: Public Sewer
- Water: Public
Structural Information
- Architectural Style: Federal
- Structure Type: Interior Row/Townhouse
- Construction: Brick
- Basement: Yes
- Basement Entrance: Yes
- Basement Desc.: Full, Fully Finished, Outside Entrance, Rear Entrance, Connecting Stairway
- Foundation: Slab
- Walls/Ceilings: High
- Stories Description: Lower 1, Upper 1
- Square Feet: 1,350
- Sq. Ft. Source: Assessor
- Living Area: 1,280 Sq. Ft.
- Finished Above Grnd: 900 Sq. Ft.
- Finished Below Grnd: 380 Sq. Ft.
- Year Built: 1947
- Year Built Source: Assessor
- Property Condition: Excellent, Very Good, Good
Unit Information
Unit 1
- Bathrooms-Lower: 1
- Bedrooms-Lower: 1
Lot Features
- Lot Size (Acres): 0.03
- Lot Size (Sq. Ft.): 1,350
- Lot Size Source: Assessor
- Zoning: RF-1
Financial Considerations
- Price Per Sq. Ft.: $972.22
- Assessment Year: 2026
- City/TownTax: $6,370
- City/TownTax Freq: Annually
- Tax w/Assessment: $749,450
- Tax Amount: $6,370
- Tax Year: 2026
- Terms: Standard Sale
Disclosures and Reports
- Ownership: Fee Simple
- Lot Number: 752
Listed by Compass, Megan Stohner Conway
Sold by Homes By Owner, Inc., Lawrence M. Lessin

Get Pre-Approved Today
Schools
Schools serving 1641 Monroe St NW
School District:District of Columbia Public Schools
| Name | Grades | Distance |
|---|---|---|
Bancroft Elementary School 1755 Newton Street Northwest, Washington, DC 20010 | K-5 | 0.2 mi |
Deal Middle School 3815 Fort Drive Northwest, Washington, DC 20016 | 6-8 | 2.4 mi |
Jackson-Reed High School 3950 Chesapeake Street Northwest, Washington, DC 20016 | 9-12 | 2.4 mi |
Disclaimer:
School attendance boundaries provided by ATTOM Data Solutions and are for reference only. Contact the school directly to verify enrollment eligibility.
Price & Sales History for 1641 Monroe St NW
Date
Details
Price
Change
Source
6/17/2026
Sold
$1,016,000
16.11%
MLS
5/14/2026
Listed
$875,000
—
MLS
Disclaimer: Historical sales information is derived from public records provided by the county offices. Information is not guaranteed and should be independently verified.
1641 Monroe Street NW, Washington, DC 20010 (MLS# DCDC2261150) is a Townhouse property that was sold at $1,016,000 on June 17, 2026. Want to learn more about 1641 Monroe Street NW? Do you have questions about finding other Townhouse real estate for sale in Washington? You can browse all Washington real estate or contact a Coldwell Banker agent to request more information.