This is a carousel with tiles that activate property listing cards. Use the previous and next buttons to navigate.
1/1
$962,000
This is a carousel with tiles that activate property listing cards. Use the previous and next buttons to navigate.
1/1
Property Description
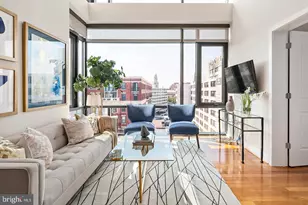
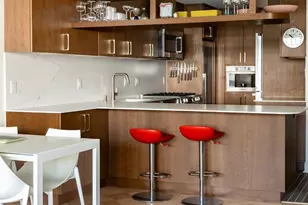
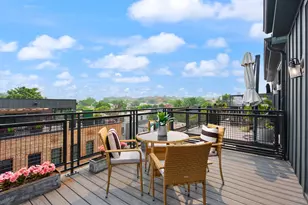

This amazing penthouse on it's own is sure to impress, BUT if you need even more space there is a RARE OPPORTUNITY to make this a 3 bedroom 3 full bath unit adding an additional 785 sq ft of living space and even more balconies. The adjoining unit (603) is now available for sale too.Unit 603 and 604 were previously combined into one massive penthouse.There is the possibility to recreate this beautiful space once again. I can show you how- Open Saturday July 11th from 1-3. UNIT 604 IS A STUNNING CORNER PENTHOUSE WITH 10 Windows and 8 French Doors! Perched at the top of a distinguished 1918 Beaux Arts building in the heart of Mount Pleasant, this absolutely spectacular two-bedroom, two-bath penthouse corner residence seamlessly blends historic grandeur with sophisticated modern renovation. A gracious arrival sets the tone: upon entering the apartment, you're welcomed by an extra-wide hallway with a marble floor, illuminated by a beautiful skylight overhead that fills the space with natural light and creates an immediate sense of openness and elegance. Flooded with sunlight from multiple exposures, the home features soaring ceilings and four private balconies accessed through double French doors, filling the apartment with light and offering seamless indoor-outdoor living. From these elevated vantage points, enjoy sweeping city views that stretch across the treetops of Mount Pleasant and beyond - including stunning sightlines of the iconic Washington National Cathedral rising above the skyline. Whether at sunrise with a cup of coffee or in the evening as the city lights begin to glow, the vistas are simply breathtaking. At the heart of the home is an enormous living and dining area, offering exceptional scale for both grand entertaining and comfortable everyday living. A striking three-sided wood-burning fireplace serves as a stunning architectural focal point, allowing the entire living and dining space to enjoy its warmth and ambiance from multiple vantage points. Original, pristine wood floors run throughout the residence, adding warmth and character while honoring the building's historic roots. The beautifully renovated kitchen and baths complement the home's classic architecture, and the convenience of an in-unit washer and dryer makes everyday living effortless. The spacious kitchen also offers room for a table, creating the perfect setting for casual dining or morning coffee. The thoughtfully designed layout includes two generous walk-in closets, providing exceptional storage rarely found in city living. The building itself reflects the elegance of Beaux Arts architecture, with an impressive lobby and period mosaic tile hallways that honor its 1918 heritage. Additional amenities include unassigned off-street parking and an on-site dog park - ideal for pet lovers. Step outside and enjoy one of DC's most vibrant, walkable neighborhoods. You're just moments from the Green Line Metro, Streets Market, Past Tense Yoga, and some of the area's most beloved dining destinations, including Elle, Beau Thai, La Tejana, and Bar Del Monte. This is truly an unbeatable value for one of the most spectacular penthouse residences in Mount Pleasant - a rare opportunity to own a light-filled, character-rich home with panoramic views in one of Washington's most sought-after neighborhoods. This is a must see in person to fully appreciate the scale, light, sweeping vistas, and true sense of grandeur this extraordinary apartment exudes.
Full Property Details
Full Property Details for 3426 16th St NW #604
General
- Sold For: $962,000
- HOA FEE: $1,321/month
- Taxes: $7,351 (2025)
- Status: Closed
- Type: Condo
- Source: BrightMLSMidAtlantic
- MLS ID: DCDC2248180
- Added to Site: 203 day(s) ago
Interior
- Number of Rooms: 7
- Rooms/Areas: Living Room, Dining Room, Bedroom 2, Kitchen, Bedroom 1, Bathroom 1, Bathroom 2
- Interior Features: Bathroom - Tub Shower, Bathroom - Walk-In Shower, Breakfast Area, Carpet, Combination Dining/Living, Crown Moldings, Elevator, Kitchen - Gourmet, Kitchen - Table Space, Primary Bath(s), Recessed Lighting, Skylight(s), Upgraded Countertops, Walk-in Closet(s), Wood Floors
- Fireplace: Yes
- Number of Fireplaces: 1
- Fireplace(s): Screen, Mantel(s), Fireplace - Glass Doors, Double Sided
- Appliances: Dishwasher, Disposal, Dryer - Electric, Dryer - Front Loading, Microwave, Oven/Range - Electric, Range Hood, Refrigerator, Stainless Steel Appliances, Washer, Washer - Front Loading, Washer/Dryer Stacked
- Flooring: Carpet, Ceramic Tile, Hardwood, Marble, Solid Hardwood
Rooms
Bathrooms
- Total Bathrooms: 2
- Full Bathrooms: 2
- Main Floor Baths: 2
- Main - Full Baths: 2
Bedrooms
- Total Bedrooms: 2
- Bedrooms Main & Up: 2
Other Rooms
- Laundry: Washer In Unit, Dryer In Unit
Additional Information
- Shared Amenities: Dog Park, Elevator, Picnic Area
- Security/Safety: Intercom, Main Entrance Lock, Smoke Detector, Carbon Monoxide Detector(s)
Exterior
- Porch/Patio/Deck: Balconies- Multiple
Parking
- Parking Features: Unassigned
- Parking Type: Off Street
Location
- County: WASHINGTON
- Subdivision: MOUNT PLEASANT
- Building Name: NORTHBROOK 11
- Driving Directions: Please use GPS
- City Limits: Yes
School Information
- School District: District Of Columbia Public Schools
Community
- Assoc. Name: NORTHBROOK II
- Assoc. Fees Include: Common Area Maintenance, Ext Bldg Maint, Insurance, Lawn Maintenance, Management, Reserve Funds, Snow Removal, Trash, Water, Sewer
- Pets Allowed: Yes
- Pets: Cats OK, Dogs OK
Heating & Cooling
- Cooling Type: Multi Units, Wall Unit
- Cooling Fuel: Electric
- Heating Type: Wall Unit
- Heating Fuel: Electric
- Water Heater: Other
Utilities
- Sewer: Public Sewer
- Water: Public
Structural Information
- Architectural Style: Beaux Arts
- Structure Type: Mid-Rise 5 - 8 Floors
- Construction: Brick
- Walls/Ceilings: 9'+ Ceilings, Plaster Walls
- Windows: Wood Frame, Storm, Skylights
- Doors: French
- Entry Floor Number: 6
- Stories Description: Main
- Square Feet: 1,715
- Sq. Ft. Source: Assessor
- Living Area: 1,715 Sq. Ft.
- Finished Above Grnd: 1,715 Sq. Ft.
- Year Built: 1918
- Year Built Source: Estimated
- Property Condition: Excellent
Lot Features
- Zoning: RA-4
Financial Considerations
- Price Per Sq. Ft.: $580.17
- Condo Fee: $1,321
- Condo Fee Freq: Monthly
- Assessment Year: 2025
- County Tax Freq: Annually
- Tax w/Assessment: $861,410
- Tax Amount: $7,351
- Tax Year: 2025
- Terms: Bank Owned/REO
- Tax Total Finished Sq. Ft.: 1715
Disclosures and Reports
- Ownership: Condominium
- Condo: Yes
- Bank-owned: Yes
- Lot Number: 2103
Listed by Long & Foster Real Estate, Inc., Maria L Forman
Sold by Unrepresented, Unrepresented

Get Pre-Approved Today
Schools
Schools serving 3426 16th St NW #604
School District:District of Columbia Public Schools
| Name | Grades | Distance |
|---|---|---|
Bancroft Elementary School 1755 Newton Street Northwest, Washington, DC 20010 | K-5 | 0.2 mi |
Deal Middle School 3815 Fort Drive Northwest, Washington, DC 20016 | 6-8 | 2.4 mi |
Jackson-Reed High School 3950 Chesapeake Street Northwest, Washington, DC 20016 | 9-12 | 2.5 mi |
Disclaimer:
School attendance boundaries provided by ATTOM Data Solutions and are for reference only. Contact the school directly to verify enrollment eligibility.
Price & Sales History for 3426 16th St NW #604
Date
Details
Price
Change
Source
9/18/2026
Sold
$962,000
-3.32%
MLS
6/26/2026
Price Reduced
$995,000
-5.24%
MLS
5/28/2026
Price Reduced
$1,050,000
-0.85%
MLS
5/16/2026
Price Reduced
$1,059,000
-3.29%
MLS
5/01/2026
Price Reduced
$1,095,000
-2.67%
MLS
4/16/2026
Price Reduced
$1,125,000
-2.17%
MLS
3/25/2026
Listed
$1,150,000
—
MLS
Disclaimer: Historical sales information is derived from public records provided by the county offices. Information is not guaranteed and should be independently verified.
3426 16th Street NW #604, Washington, DC 20010 (MLS# DCDC2248180) is a Condo property that was sold at $962,000 on September 18, 2026. Want to learn more about 3426 16th Street NW #604? Do you have questions about finding other Condo real estate for sale in Washington? You can browse all Washington real estate or contact a Coldwell Banker agent to request more information.