This is a carousel with tiles that activate property listing cards. Use the previous and next buttons to navigate.
1/1
$1,875,000
This is a carousel with tiles that activate property listing cards. Use the previous and next buttons to navigate.
1/1
Property Description
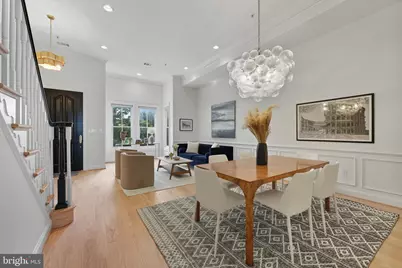
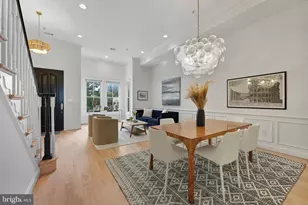
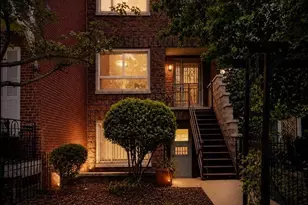
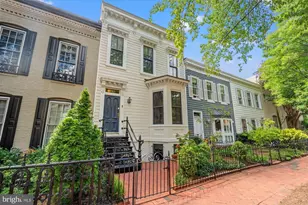
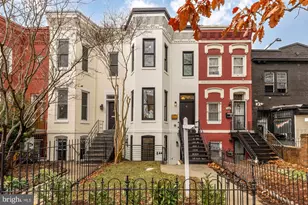
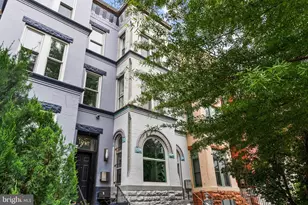
Offering luxury and convenience this meticulously reinvented 4 level rowhome is only 1 block to the heart of everything DC has to offer - award winning dining, shopping, theater, and so much more. This exceptional residence spans over 3,300 square feet across the four finished levels - the 3 level main house and a first floor 2-bedroom separate unit. Enter the main level of the house and notice the high ceilings and spectacular natural light. A grand open concept living and dining space, a chef's kitchen with high-end appliances, custom finishes, and a bonus family room are just some of the features that will make you fall in love with this home. Meticulous attention to detail throughout, this stunning property offers an unparalleled blend of functionality and modern comfort in one of Washington's most desirable neighborhoods. The second floor has two guest bedrooms sharing a full bath, plus an expansive primary suite. The primary features a luxurious newly updated bathroom with striking walk-in shower and soaking tub. Go up one level to your private home library with custom built-ins that leads to a fabulous roof deck with views of the city. Stunning skylights highlight the upper levels. The extraordinarily expansive first floor provides an amazing opportunity for income potential. With a living room, dining area, kitchen, 2 bedrooms and 1.5 bathrooms, this is a great space for extended family or paying tenants. The property also has a two car secure parking pad. This beautiful home offers the perfect combination of the city's most coveted location, timeless architecture, and modern amenities.
Full Property Details
Full Property Details for 2123 11th St NW
General
- Sold For: $1,875,000
- Taxes: $14,755 (2025)
- Status: Closed
- Type: Townhouse
- Source: BrightMLSMidAtlantic
- MLS ID: DCDC2254882
- Added to Site: 52 day(s) ago
Interior
- Interior Features: 2nd Kitchen, Bathroom - Walk-In Shower, Dining Area, Family Room Off Kitchen, Floor Plan - Open, Primary Bath(s), Upgraded Countertops, Built-Ins, Wood Floors, Recessed Lighting
- Fireplace: Yes
- Number of Fireplaces: 1
- Appliances: Built-In Microwave, Dishwasher, Disposal, Dryer, Oven/Range - Gas, Range Hood, Refrigerator, Water Heater, Washer, Stainless Steel Appliances
- Flooring: Wood
Rooms
Bathrooms
- Total Bathrooms: 5
- Full Bathrooms: 3
- Half Bathrooms: 2
- Upper Floor Baths: 2
- Upper - Full Baths: 2
- Main Floor Baths: 1
- Main - 1/2 Baths: 1
- Lower Floor Baths: 2
- Lower - Full Baths: 1
- Lower - 1/2 Baths: 1
Bedrooms
- Total Bedrooms: 5
- Bedrooms Upper: 3
- Bedrooms Lower: 2
Other Rooms
- Laundry: Dryer In Unit, Upper Floor, Lower Floor, Washer In Unit
Additional Information
- Security/Safety: Carbon Monoxide Detector(s), Smoke Detector
Exterior
- Exterior Features: Exterior Lighting, Roof Deck, Sidewalks, Street Lights
Parking
- Carport Spaces: 2
- Total Spaces: 2
- Parking Features: Concrete Driveway, Fenced, Secure Parking
- Parking Type: Alley, Attached Carport
Location
- County: WASHINGTON
- Subdivision: U STREET CORRIDOR
- Driving Directions: on 11th
- Direction Faces: West
- City Limits: Yes
School Information
- School District: District Of Columbia Public Schools
Heating & Cooling
- Central air: Yes
- Cooling Type: Central A/C
- Cooling Fuel: Electric
- Heating Type: Forced Air
- Heating Fuel: Electric
- Water Heater: Electric
Utilities
- Sewer: Public Sewer
- Water: Public
Structural Information
- Architectural Style: Traditional
- Structure Type: Interior Row/Townhouse
- Construction: Brick, Other, Vinyl Siding
- Basement: Yes
- Basement Entrance: Yes
- Basement Desc.: Daylight, Full, Front Entrance, Fully Finished, Heated, Improved, Full, Windows
- Foundation: Slab
- Walls/Ceilings: 9'+ Ceilings, Dry Wall
- Stories Description: Lower 1, Main, Upper 1
- Square Feet: 2,928
- Sq. Ft. Source: Assessor
- Living Area: 2,928 Sq. Ft.
- Finished Above Grnd: 2,928 Sq. Ft.
- Year Built: 2003
- Year Built Source: Assessor
Unit Information
Unit 1
- Bathrooms-Lower: 2
- Bedrooms-Lower: 2
Lot Features
- Lot Size (Acres): 0.04
- Lot Size (Sq. Ft.): 1,898
- Lot Size Source: Assessor
Financial Considerations
- Price Per Sq. Ft.: $640.37
- Assessment Year: 2025
- City/TownTax: $14,755
- City/TownTax Freq: Annually
- County Tax Freq: Annually
- Tax w/Assessment: $1,762,460
- Tax Amount: $14,755
- Tax Year: 2025
- Terms: Standard Sale
- Tax Total Finished Sq. Ft.: 2928
Disclosures and Reports
- Ownership: Fee Simple
- Inclusions: Two unit C of O! Talk about great income potential!! Roof deck!
- Lot Number: 18
Listed by Compass, Trent D Heminger and Compass, D'Ann K Lanning
Sold by Long & Foster Real Estate, Inc., Ava Marvastian

Get Pre-Approved Today
Schools
Schools serving 2123 11th St NW
School District:District of Columbia Public Schools
| Name | Grades | Distance |
|---|---|---|
School Without Walls @ Francis-Stevens 800 Euclid Street Northwest, Washington, DC 20001 | K-8 | 0.4 mi |
Garrison Elementary School 1200 S Street Northwest, Washington, DC 20009 | K-5 | 0.4 mi |
Cardozo Education Campus 1200 Clifton Street Northwest, Washington, DC 20009 | 9-12 | 0.2 mi |
Disclaimer:
School attendance boundaries provided by ATTOM Data Solutions and are for reference only. Contact the school directly to verify enrollment eligibility.
Price & Sales History for 2123 11th St NW
Date
Details
Price
Change
Source
5/27/2026
Sold
$1,875,000
—
MLS
4/08/2026
Listed
$1,875,000
—
MLS
Disclaimer: Historical sales information is derived from public records provided by the county offices. Information is not guaranteed and should be independently verified.
2123 11th Street NW, Washington, DC 20001 (MLS# DCDC2254882) is a Townhouse property that was sold at $1,875,000 on May 27, 2026. Want to learn more about 2123 11th Street NW? Do you have questions about finding other Townhouse real estate for sale in Washington? You can browse all Washington real estate or contact a Coldwell Banker agent to request more information.