This is a carousel with tiles that activate property listing cards. Use the previous and next buttons to navigate.
1/40
$489,000
This is a carousel with tiles that activate property listing cards. Use the previous and next buttons to navigate.
1/40
Property Description
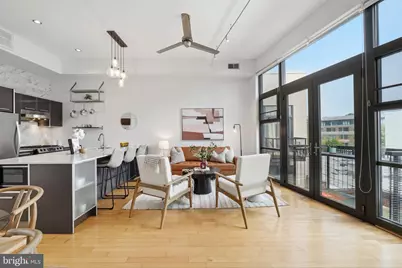
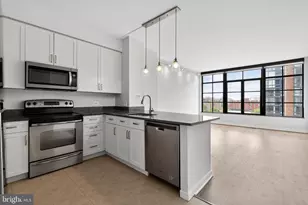
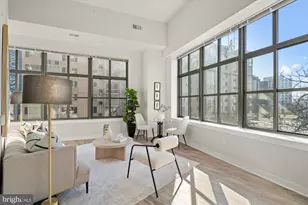
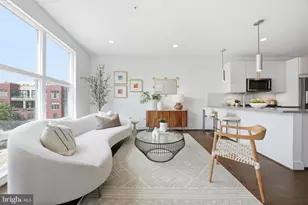
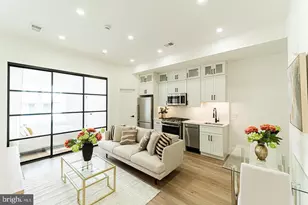
SUNDAY AUGUST 2 - OPEN HOUSE 1-3 PM. Light-filled contemporary penthouse condo at boutique 16-unit Viya Condominiums with north and south-facing views, 140+ sq ft private roof terrace with National Cathedral views, 19+ sq ft balcony off of living room, space for desk, and large 40+ sq ft private storage closet with shelving. Modern kitchen with quartz countertops, island seating, SS appliances, new backsplash and microwave. The condo also features hardwood floors, double pane windows, 9+ ceilings, new stacked in-unit washer/dryer (2026), glass walk-in shower and new HVAC with ecobee smart thermostat (2022). The balcony off of the living room has significant open sky, unobstructed views and looks onto what will be a neighboring rooftop greenhouse. Low monthly condo fee: $385. Nearby Colonial Parking (less than 5 mins. walk) offers approx. $275 monthly rate. The pet-friendly building is steps to Harris Teeter, Safeway, CVS, The Line Hotel, Adams Morgan dining, and close to three Metro stops, multiple bus stops, multiple Capital Bikeshare stations, Meridian Hill Park and Rock Creek Park. Investment opportunity: Recently rented for $2750/month.
Full Property Details
Full Property Details for 2426 Ontario Rd NW #401
General
- Price: $489,000
- HOA FEE: $384/month
- Taxes: $3,424 (2026)
- Status: Active
- Type: Condo
- Source: BrightMLSMidAtlantic
- MLS ID: DCDC2274700
- Updated: 7/29/2026
- Added to Site: 8 day(s) ago
Interior
- Interior Features: Floor Plan - Open, Kitchen - Island, Recessed Lighting, Wood Floors, Window Treatments, Bathroom - Stall Shower, Ceiling Fan(s), Combination Kitchen/Living
- Appliances: Washer/Dryer Stacked, Stainless Steel Appliances, Refrigerator, Oven/Range - Gas, Microwave, Icemaker, Exhaust Fan, Disposal, Dishwasher
- Flooring: Hardwood, Ceramic Tile
Rooms
Bathrooms
- Total Bathrooms: 1
- Full Bathrooms: 1
- Main Floor Baths: 1
- Main - Full Baths: 1
Bedrooms
- Total Bedrooms: 1
- Bedrooms Main & Up: 1
Other Rooms
- Laundry: Dryer In Unit, Washer In Unit
Additional Information
- Shared Amenities: Common Grounds
- Security/Safety: Intercom, Main Entrance Lock, Security Gate
Exterior
- Porch/Patio/Deck: Balcony, Deck(s)
Parking
- Parking Type: On Street
Location
- County: WASHINGTON
- Subdivision: ADAMS MORGAN
- Building Name: VIYA CONDOMINIUM
- Cross Streets: Kalorama
- Driving Directions: See Google maps.
- Direction Faces: Northwest
- City Limits: Yes
School Information
- School District: District Of Columbia Public Schools
- Elementary School: H.D. Cooke
- High School: Jackson-Reed
Community
- Assoc. Fees Include: Ext Bldg Maint, Insurance, Management, Reserve Funds, Sewer, Snow Removal, Trash, Water
- Pets Allowed: Yes
- Pets: Cats OK, Dogs OK
Heating & Cooling
- Central air: Yes
- Cooling Type: Central A/C
- Cooling Fuel: Electric
- Heating Type: Central
- Heating Fuel: Natural Gas
- Water Heater: Natural Gas
Utilities
- Sewer: Public Sewer
- Water: Public
Structural Information
- Architectural Style: Contemporary
- Structure Type: Garden 1 - 4 Floors
- Construction: Concrete
- Walls/Ceilings: 9'+ Ceilings
- Windows: Double Pane, Screens
- Entry Floor Number: 2
- Stories Description: Main
- Square Feet: 616
- Sq. Ft. Source: Estimated
- Living Area: 616 Sq. Ft.
- Finished Above Grnd: 616 Sq. Ft.
- Year Built: 2007
- Year Built Source: Assessor
Lot Features
- Property View: City
- Zoning: 1
Financial Considerations
- Price Per Sq. Ft.: $793.83
- Condo Fee: $384
- Condo Fee Freq: Monthly
- Assessment Year: 2026
- City/TownTax: $3,424
- City/TownTax Freq: Annually
- County Tax Freq: Annually
- Tax w/Assessment: $519,090
- Tax Amount: $3,424
- Tax Year: 2026
- Tax Total Finished Sq. Ft.: 590
Disclosures and Reports
- Ownership: Condominium
- Condo: Yes
- Lot Number: 2140
Listed by Compass, John T Murray
Get Pre-Approved Today
Schools
Schools serving 2426 Ontario Rd NW #401
School District:District of Columbia Public Schools
| Name | Grades | Distance |
|---|---|---|
Marie Reed Elementary School 2201 18th Street Northwest, Washington, DC 20009 | K-5 | 0.2 mi |
Cardozo Education Campus 1200 Clifton Street Northwest, Washington, DC 20009 | 9-12 | 0.6 mi |
Columbia Heights Education Campus 3101 16th Street Northwest, Washington, DC 20010 | 6-8 | 0.6 mi |
Disclaimer:
School attendance boundaries provided by ATTOM Data Solutions and are for reference only. Contact the school directly to verify enrollment eligibility.
Price & Sales History for 2426 Ontario Rd NW #401
Date
Details
Price
Change
Source
7/23/2026
Listed
$489,000
11.77%
MLS
3/14/2019
Sold
$437,500
—
Public Record
Disclaimer: Historical sales information is derived from public records provided by the county offices. Information is not guaranteed and should be independently verified.
Tax History
Tax History for 2426 Ontario Rd NW #401
Year
Property Taxes
Change
Tax Assessment
Change
2025
$3,195
9%
$493,320
11%
2024
$2,921
-1%
$445,830
—
2023
$2,944
1%
$447,750
3%
2022
$2,926
-2%
$436,730
-1%
2021
$3,001
-1%
$442,720
2%
2020
$3,038
-12%
$433,170
7%
2019
$3,434
20%
$404,060
-2%
2018
$2,867
4%
$410,690
3%
2017
$2,759
3%
$397,060
3%
2016
$2,678
3%
$386,800
2%
2015
$2,601
3%
$377,400
2%
2014
$2,519
—
$368,470
—
Disclaimer: Historical tax information is derived from public records provided by the county offices. Information is not guaranteed and should be independently verified.
Estimate the Cost
Estimate the Cost for 2426 Ontario Rd NW #401
2426 Ontario Road NW #401, Washington, DC 20009 (MLS# DCDC2274700) is a Condo property with 1 bedroom and 1 full bathroom. 2426 Ontario Road NW #401 is currently listed for $489,000 and was received on July 23, 2026. Want to learn more about 2426 Ontario Road NW #401? Do you have questions about finding other Condo real estate for sale in Washington? You can browse all Washington real estate or contact a Coldwell Banker agent to request more information.