This is a carousel with tiles that activate property listing cards. Use the previous and next buttons to navigate.
1/1
$5,150
This is a carousel with tiles that activate property listing cards. Use the previous and next buttons to navigate.
1/1
Property Description
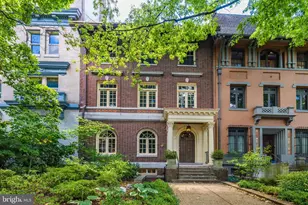
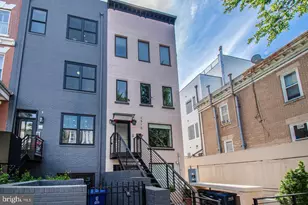
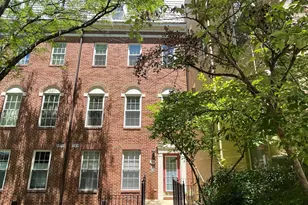
Welcome to The Avalon, a boutique condominium ideally located on a quiet residential street just two blocks from the heart of Adams Morgan and directly across from Walter Pierce Park. This bright, recently renovated 3-bedroom, 2.5-bath two-level residence offers the perfect balance of vibrant city living, everyday comfort, and rare convenience with a reserved off-street parking space at the rear of the building. The main level features an open and inviting living/dining area with abundant natural light, new hardwood floors, and a modern kitchen with granite countertops, stainless steel appliances, a breakfast bar, and generous cabinet storage. Recently installed Pella windows throughout the home bring in beautiful sunlight, while high-quality blinds in each room allow for comfort and privacy. The upper level offers three bedrooms, large closet storage, and updated bathrooms. Enjoy The Avalon's rooftop deck with sweeping city views, perfect for relaxing or taking in DC sunsets. The location is exceptional: moments to Adams Morgan's cafés, restaurants, nightlife, and neighborhood favorites including Tatte, Soleluna, Pitango, The Line Hotel, Reveler's Hour, Maison du Vin, Namak, and Lapis. Woodley Park, Mount Pleasant, Kalorama Park, Rock Creek Park, Metro access, multiple bus lines, and downtown DC are all easily accessible. A rare offering combining space, updates, parking, walkability, and boutique-building charm in one of DC's most dynamic neighborhoods.
Full Property Details
Full Property Details for 2627 Adams Mill Rd NW #108
General
- Rent: $5,150
- Status: Closed
- Type: Condo
- Source: BrightMLSMidAtlantic
- MLS ID: DCDC2273326
- Added to Site: 47 day(s) ago
Rental Information
- Max. Lease (Mths): 24
- Min. Lease (Mths): 12
- Rent Includes: Parking, Sewer, Trash Removal, Water
Interior
- Rooms/Areas: Living Room, Dining Room, Primary Bedroom, Bedroom 2, Kitchen, Bedroom 1, Other, Bathroom 1, Primary Bathroom, Half Bath
- Interior Features: Bathroom - Tub Shower, Bathroom - Walk-In Shower, Ceiling Fan(s), Combination Dining/Living, Combination Kitchen/Living, Dining Area, Floor Plan - Open, Kitchen - Gourmet, Primary Bath(s), Spiral Staircase, Upgraded Countertops, Window Treatments
- Appliances: Built-In Microwave, Disposal, Dishwasher, Dryer, Exhaust Fan, Icemaker, Refrigerator, Stainless Steel Appliances, Stove, Washer
- Flooring: Hardwood
Rooms
Bathrooms
- Total Bathrooms: 3
- Full Bathrooms: 2
- Half Bathrooms: 1
- Upper Floor Baths: 2
- Upper - Full Baths: 2
- Main Floor Baths: 1
- Main - 1/2 Baths: 1
Bedrooms
- Total Bedrooms: 3
- Bedrooms Upper: 3
Other Rooms
- Laundry: Dryer In Unit, Washer In Unit, Upper Floor
Additional Information
- Shared Amenities: Elevator
- Security/Safety: Electric Alarm
Exterior
- Exterior Features: Roof Deck
Parking
- Assigned Spaces: 1
- Total Spaces: 1
- Parking Features: Assigned
- Parking Type: Parking Lot, On Street
Location
- County: WASHINGTON
- Subdivision: ADAMS MORGAN
- Building Name: AVALON
- Driving Directions: Adams Mill Rd
- City Limits: Yes
School Information
- School District: District Of Columbia Public Schools
Community
- Assoc. Fees Include: Custodial Services Maintenance, Ext Bldg Maint, Management, Insurance, Reserve Funds, Trash, Common Area Maintenance, Parking Fee, Water, Sewer
- Pets Allowed: Yes
- Pets: Cats OK
Heating & Cooling
- Central air: Yes
- Cooling Type: Central A/C
- Cooling Fuel: Electric
- Heating Type: Forced Air
- Heating Fuel: Electric
- Water Heater: Electric
Utilities
- Sewer: Public Sewer
- Water: Public
Structural Information
- Architectural Style: Contemporary
- Structure Type: Mid-Rise 5 - 8 Floors
- Construction: Brick
- Windows: Double Pane
- Stories Description: Main, Upper 1
- Square Feet: 1,308
- Sq. Ft. Source: Assessor
- Living Area: 1,308 Sq. Ft.
- Finished Above Grnd: 1,308 Sq. Ft.
- Year Built: 1911
- Year Built Source: Assessor
- Property Condition: Excellent
Lot Features
- Zoning: R
Financial Considerations
- Price Per Sq. Ft.: $3.67
- Condo Fee Freq: Monthly
- Move In Fee: Yes
- Move In Fee: $300
- Security Deposit: $4,800
Disclosures and Reports
- Ownership: Other
- Condo: Yes
Listed by Compass, VLADIMIR DALLENBACH
Sold by Compass, Rosina E del Monaco

Schools
Schools serving 2627 Adams Mill Rd NW #108
School District:District of Columbia Public Schools
| Name | Grades | Distance |
|---|---|---|
H.D. Cooke Elementary School 2525 17th Street Northwest, Washington, DC 20009 | K-5 | 0.3 mi |
Columbia Heights Education Campus 3101 16th Street Northwest, Washington, DC 20010 | 6-8 | 0.6 mi |
Cardozo Education Campus 1200 Clifton Street Northwest, Washington, DC 20009 | 9-12 | 0.8 mi |
Disclaimer:
School attendance boundaries provided by ATTOM Data Solutions and are for reference only. Contact the school directly to verify enrollment eligibility.
Price History for 2627 Adams Mill Rd NW #108
Date
Details
Price
Change
Source
8/08/2026
Sold
$5,150
7.29%
MLS
7/14/2026
Listed
$4,800
—
MLS
Disclaimer: Historical sales information is derived from public records provided by the county offices. Information is not guaranteed and should be independently verified.
2627 Adams Mill Road NW #108, Washington, DC 20009 (MLS# DCDC2273326) is a Condo property that was sold at $5,150 on August 08, 2026. Want to learn more about 2627 Adams Mill Road NW #108? Do you have questions about finding other real estate for sale or rent in Washington? You can browse all Washington rentals or contact a Coldwell Banker agent to request more information.