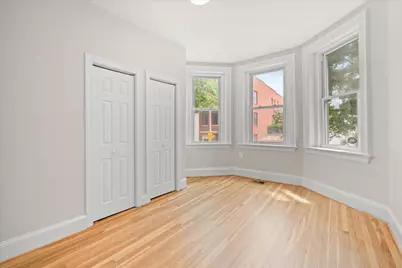
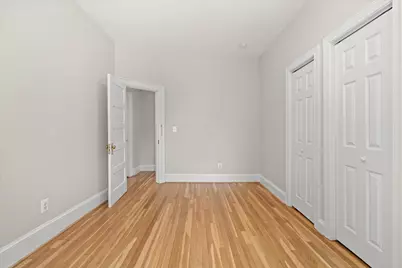
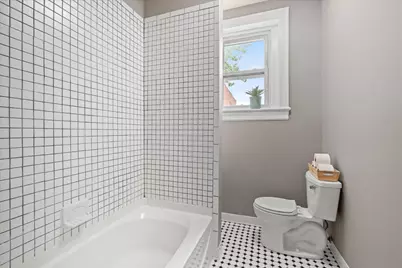
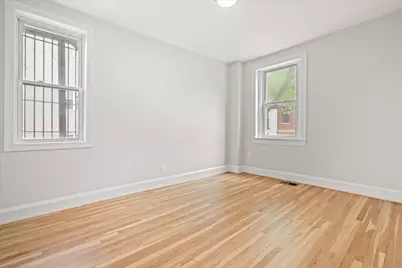
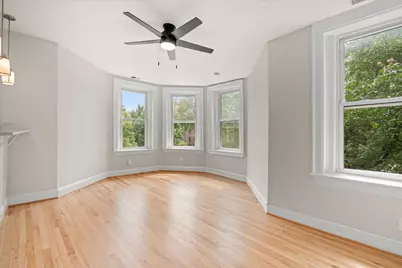
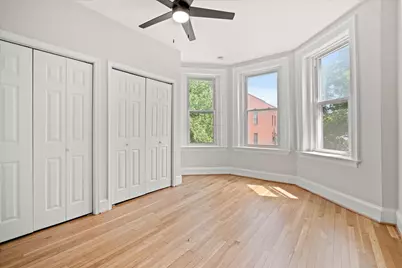
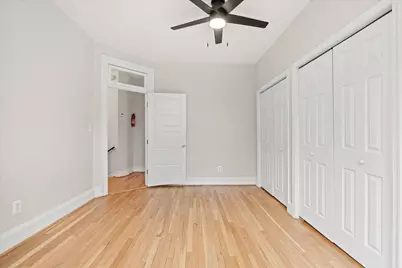
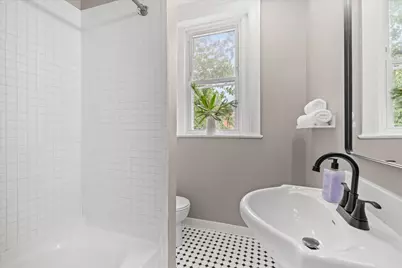
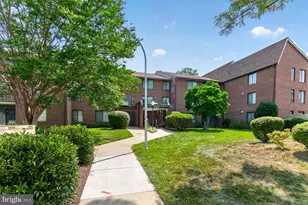
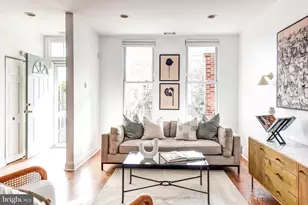
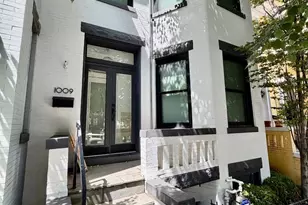
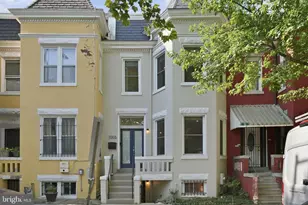
Full Property Details for 2801 11th St NW #1 AND 2
General
- Price: $1,049,000
- Taxes: $8,146 (2025)
- Status: Active
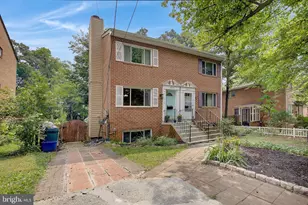
- Type: Townhouse
- Source: BrightMLSMidAtlantic
- MLS ID: DCDC2270244
- Updated: 8/21/2026
- Added to Site: 42 day(s) ago
Interior
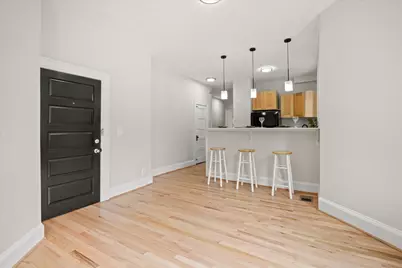
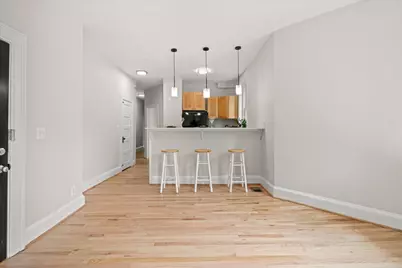
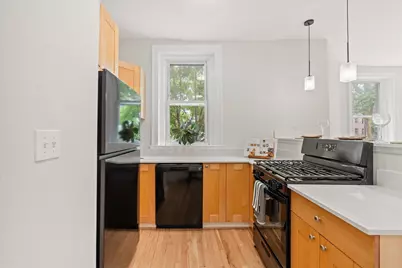
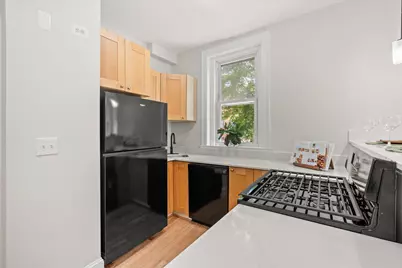
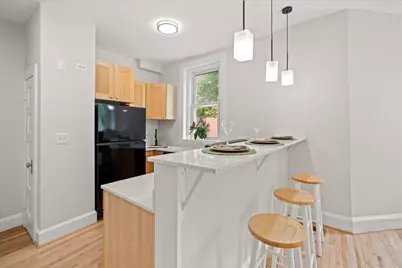
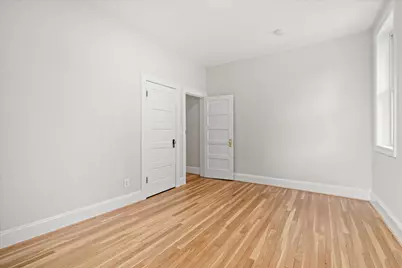
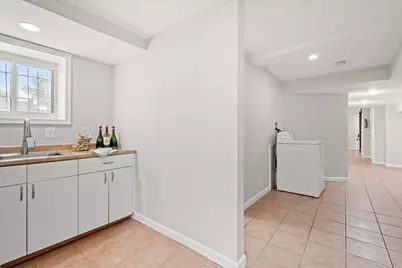
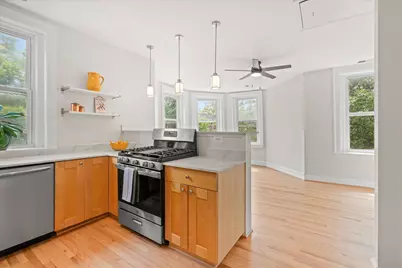
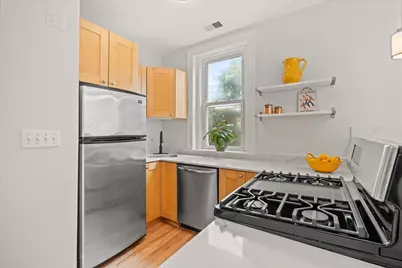
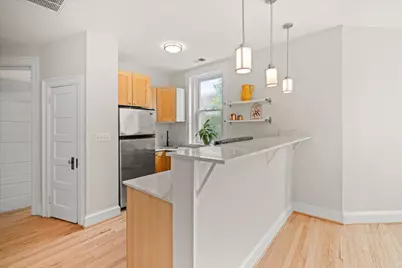
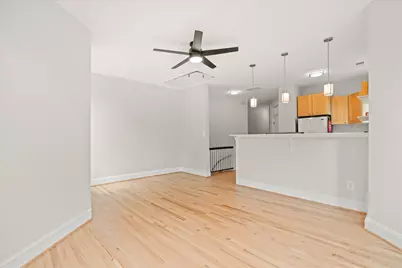
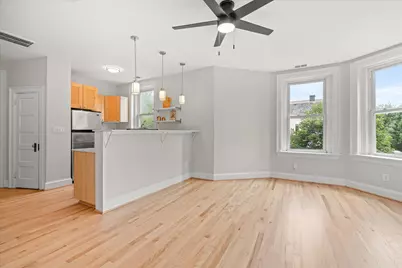
- Interior Features: 2nd Kitchen, Ceiling Fan(s), Entry Level Bedroom, Floor Plan - Open, Upgraded Countertops, Wet/Dry Bar
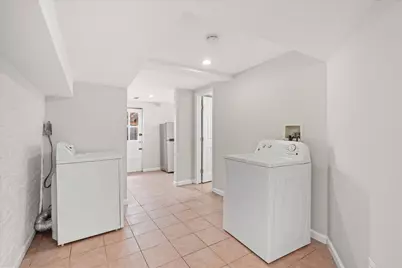
- Appliances: Built-In Range, Dishwasher, Disposal, Dryer, Extra Refrigerator/Freezer, Refrigerator, Stainless Steel Appliances, Washer, Washer/Dryer Stacked, Water Heater
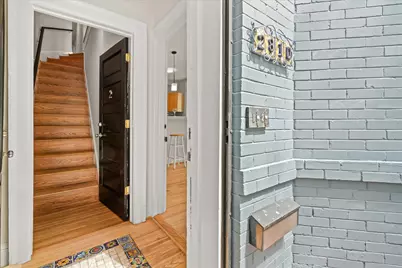
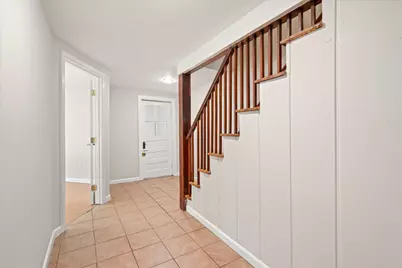
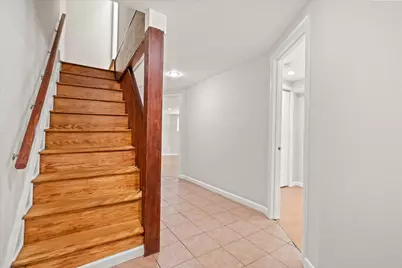
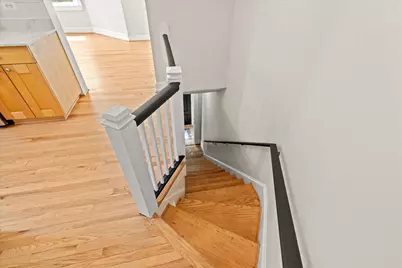
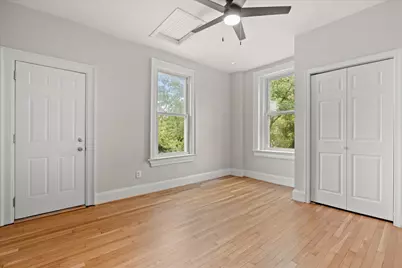
- Flooring: Hardwood, Tile/Brick, Laminated
Rooms
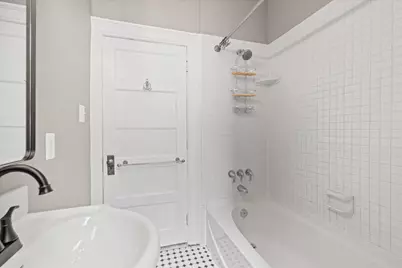
- Total Bathrooms: 3
- Full Bathrooms: 3
- Upper Floor Baths: 1
- Upper - Full Baths: 1
- Main Floor Baths: 1
- Main - Full Baths: 1
- Lower Floor Baths: 1
- Lower - Full Baths: 1
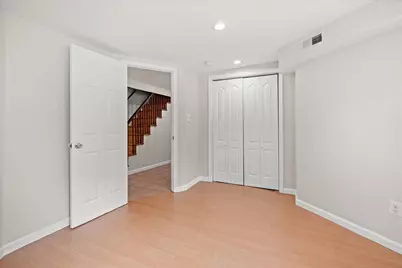
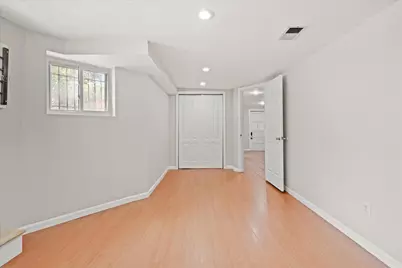
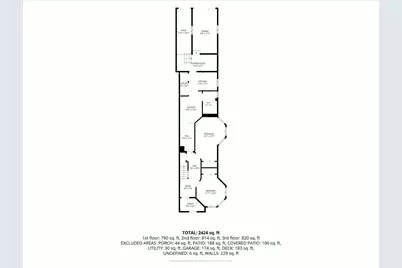
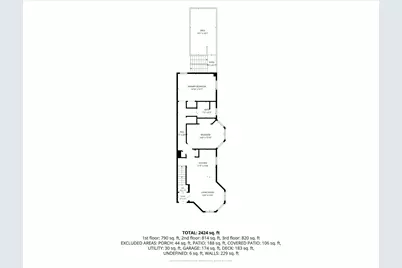
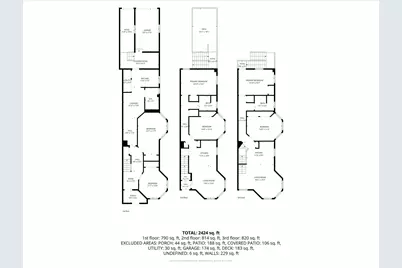
- Total Bedrooms: 6
- Bedrooms Upper: 2
- Bedrooms Lower: 2
- Bedrooms Main & Up: 2
- Laundry: Washer In Unit, Dryer In Unit
Additional Information
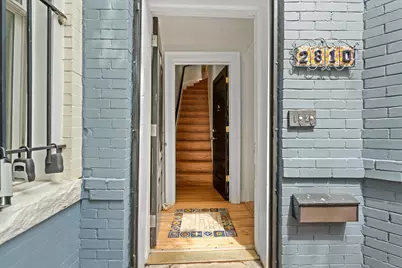
- Security/Safety: Main Entrance Lock
Exterior
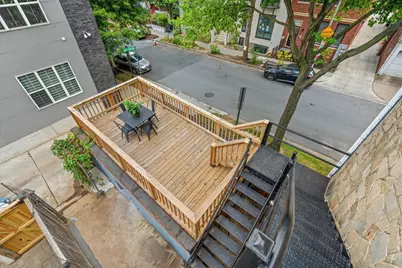
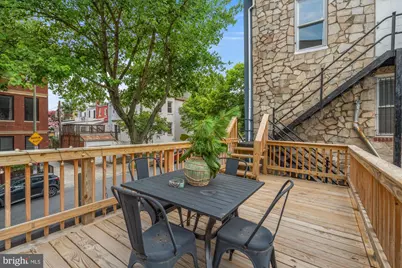
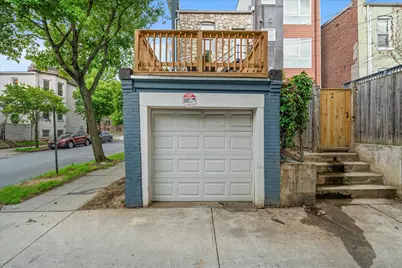
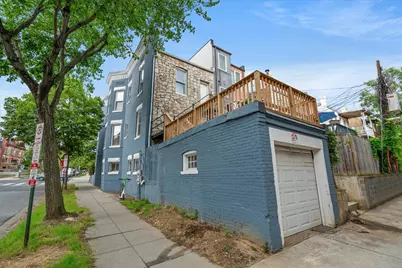
- Exterior Features: Fire Escape, Outbuilding(s), Sidewalks, Street Lights
- Porch/Patio/Deck: Deck(s)
Parking
Location
- County: WASHINGTON
- Subdivision: COLUMBIA HEIGHTS
- Cross Streets: Girard St
- Driving Directions: 11th St NW and Girard St NW
- City Limits: Yes
School Information
- School District: District Of Columbia Public Schools
Community
- Pets Allowed: Yes
- Pets: No Pet Restrictions
Heating & Cooling
- Central air: Yes
- Cooling Type: Central A/C
- Cooling Fuel: Electric
- Heating Type: 90% Forced Air
- Heating Fuel: Natural Gas
- Water Heater: Natural Gas
Utilities
- Sewer: Public Sewer
- Water: Public
Structural Information
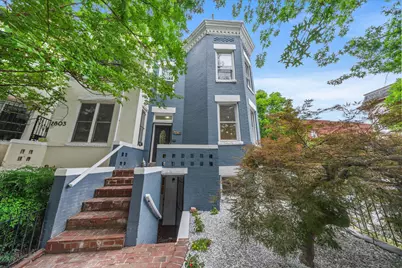
- Architectural Style: Victorian
- Structure Type: End of Row/Townhouse
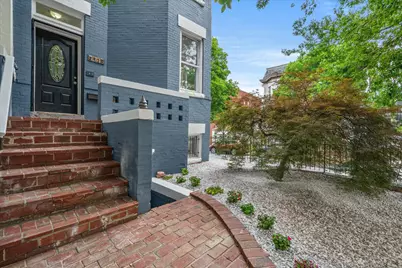
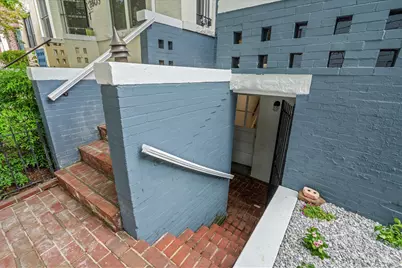
- Construction: Brick
- Basement: Yes
- Basement Entrance: Yes
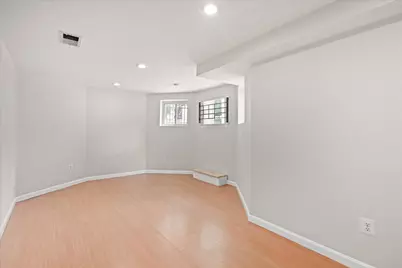
- Basement Desc.: Daylight, Full, Front Entrance, Fully Finished, Interior Access, Outside Entrance, Rear Entrance, Walkout Level, Windows
- Foundation: Other
- Stories Description: Lower 1, Main, Upper 1
- Square Feet: 2,952
- Sq. Ft. Source: Estimated
- Living Area: 2,952 Sq. Ft.
- Finished Above Grnd: 1,968 Sq. Ft.
- Finished Below Grnd: 984 Sq. Ft.
- Year Built: 1907
- Year Built Source: Assessor
- Property Condition: Good
Unit Information
- Bathrooms-Lower: 1
- Bedrooms-Lower: 2
Additional Structures
Lot Features
- Property View: Street
- Lot Size (Acres): 0.03
- Lot Size (Sq. Ft.): 1,511
- Lot Size Source: Assessor
- Zoning: RF-1
- Lot Description: Corner
- Fencing (Description): Decorative
Financial Considerations
- Price Per Sq. Ft.: $533.03
- Assessment Year: 2025
- City/TownTax: $8,146
- Tax w/Assessment: $955,730
- Tax Amount: $8,146
- Tax Year: 2025
Disclosures and Reports
- Ownership: Fee Simple
- Lot Number: 124
Listed by TTR Sotheby's International Realty, Graciela H Haim and TTR Sotheby's International Realty, Caroline Heinen