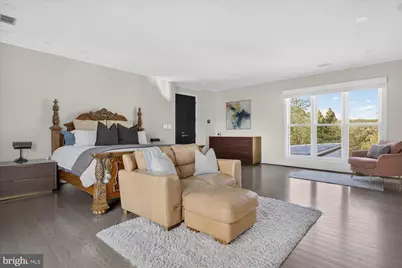
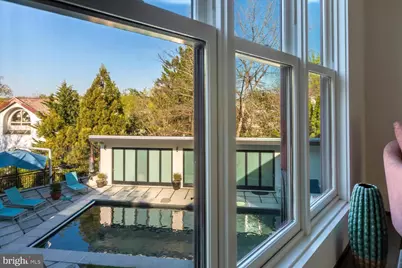
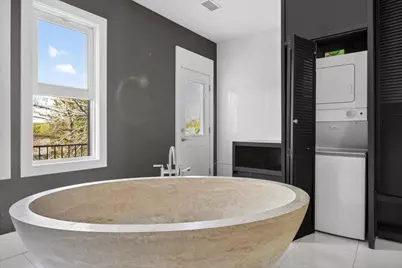
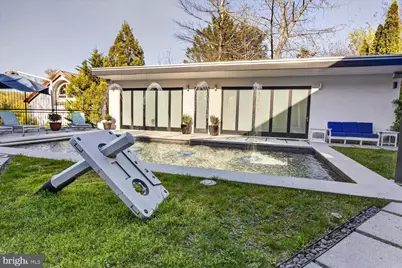
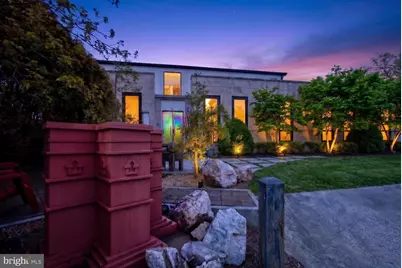
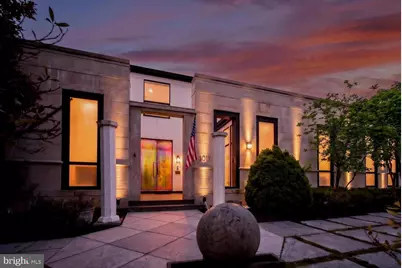
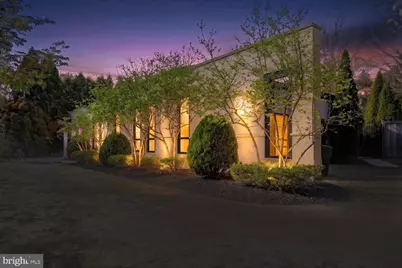
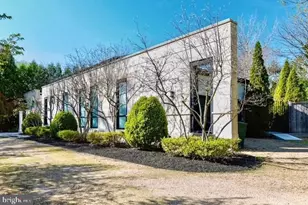
This is a carousel with tiles that activate property listing cards. Use the previous and next buttons to navigate.
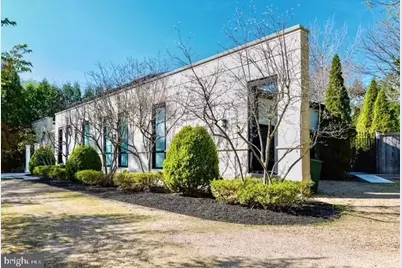
$35,000 Just Listed
This is a carousel with tiles that activate property listing cards. Use the previous and next buttons to navigate.

Full Property Details for 3017 Gates Rd NW
General
- Rent: $35,000
- Status: Active
- Type: Single Family
- Source: BrightMLSMidAtlantic
- MLS ID: DCDC2272710
- Updated: 7/10/2026
- Added to Site: 5 day(s) ago
Rental Information
- Max. Lease (Mths): 48
- Min. Lease (Mths): 12
Interior
- Number of Rooms: 15
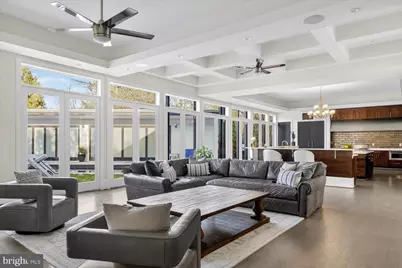
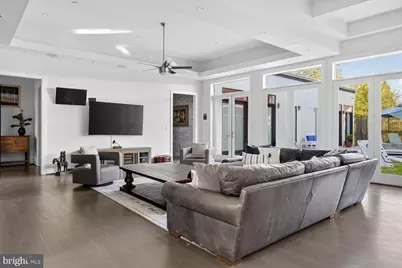
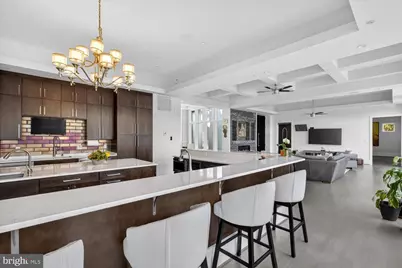
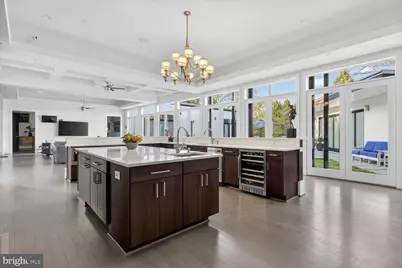
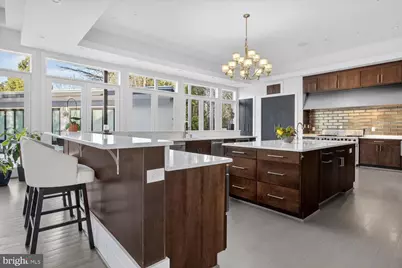
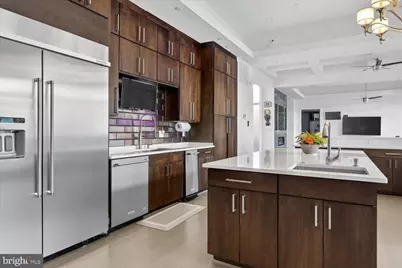
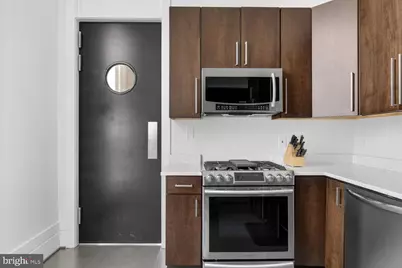
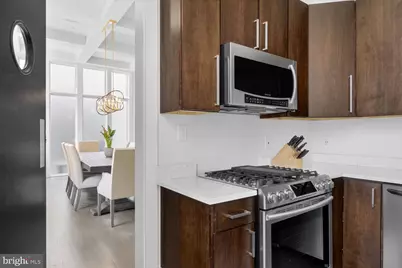
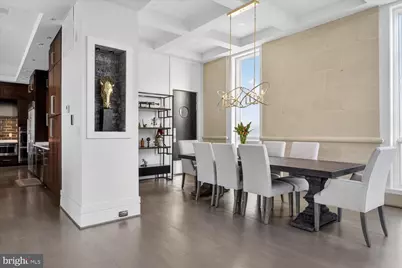
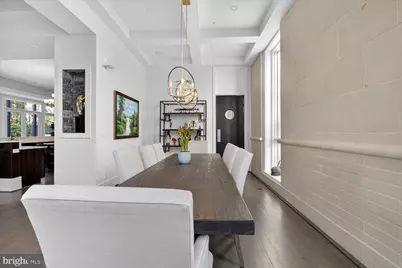
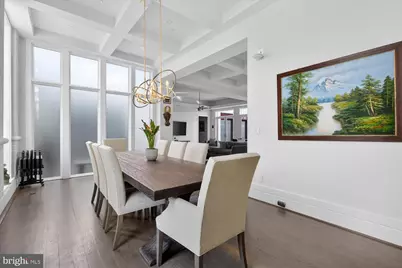
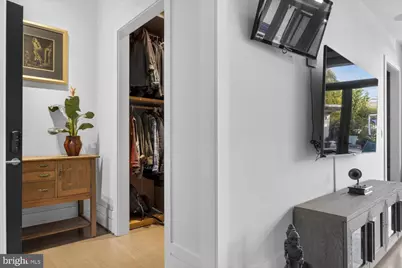
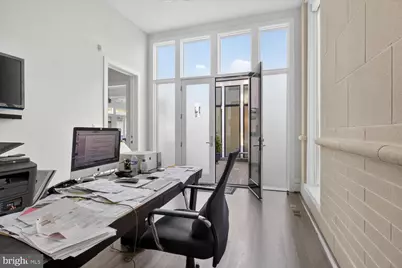
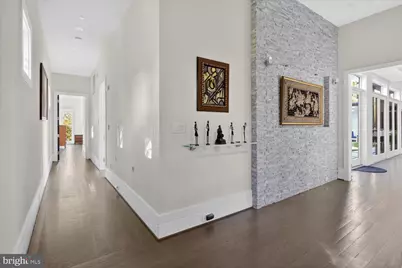
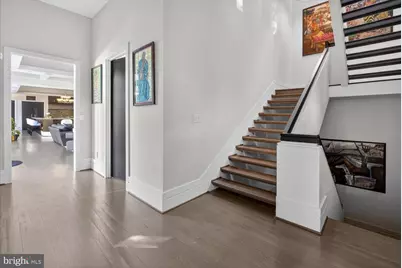
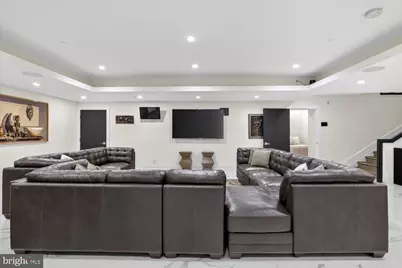
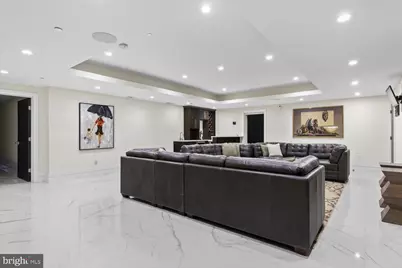
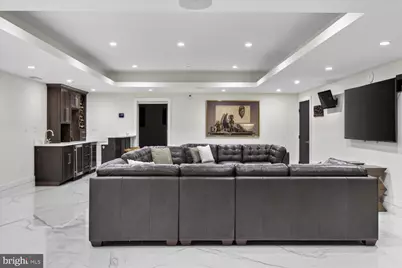
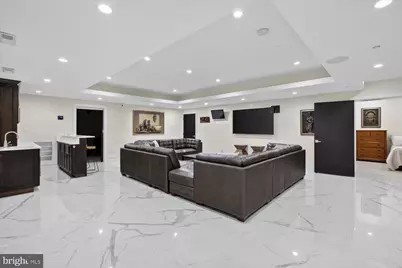
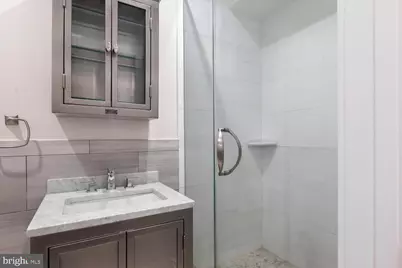
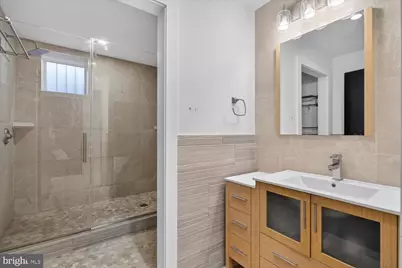
- Interior Features: Combination Dining/Living, 2nd Kitchen, Air Filter System, Bathroom - Soaking Tub, Bathroom - Stall Shower, Bathroom - Walk-In Shower, Butlers Pantry, Ceiling Fan(s), Central Vacuum, Combination Kitchen/Living, Dining Area, Entry Level Bedroom, Family Room Off Kitchen, Floor Plan - Open, Kitchen - Gourmet, Kitchen - Island, Pantry, Recessed Lighting, Sound System, Store/Office, Wet/Dry Bar, Walk-in Closet(s), Water Treat System, Window Treatments, Wood Floors
- Fireplace: Yes
- Number of Fireplaces: 1
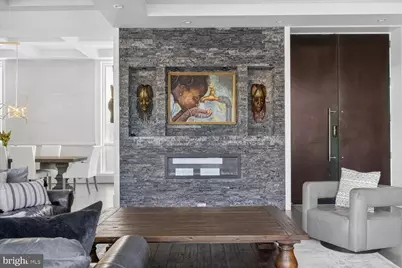
- Fireplace(s): Gas/Propane, Stone
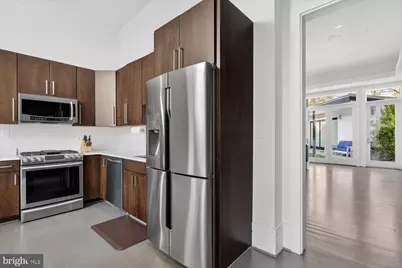
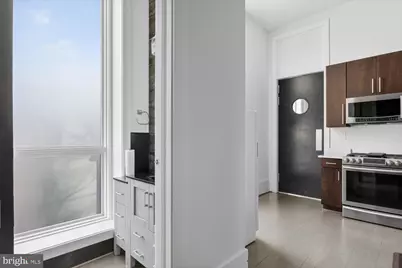
- Appliances: Built-In Microwave, Built-In Range, Central Vacuum, Compactor, Cooktop - Down Draft, Dishwasher, Disposal, Dryer - Front Loading, Dryer - Gas, Dual Flush Toilets, ENERGY STAR Clothes Washer, ENERGY STAR Dishwasher, ENERGY STAR Freezer, ENERGY STAR Refrigerator, Extra Refrigerator/Freezer, Icemaker, Oven - Double, Oven - Self Cleaning, Oven - Wall, Oven/Range - Gas, Range Hood, Stainless Steel Appliances, Trash Compactor, Washer, Washer - Front Loading, Washer/Dryer Stacked, Water Heater - High-Efficiency
- Flooring: Marble, Wood
Rooms
Bathrooms
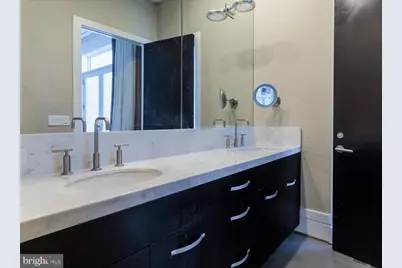
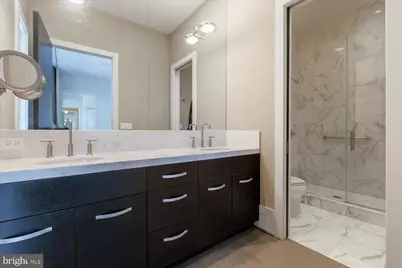
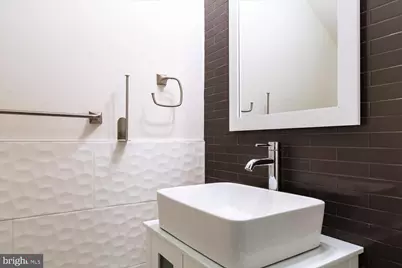
- Total Bathrooms: 8
- Full Bathrooms: 5
- Half Bathrooms: 3
- Upper Floor Baths: 1
- Upper - Full Baths: 1
- Main Floor Baths: 4
- Main - Full Baths: 2
- Main - 1/2 Baths: 2
- Lower Floor Baths: 3
- Lower - Full Baths: 2
- Lower - 1/2 Baths: 1
Bedrooms
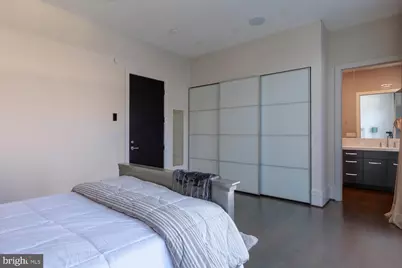
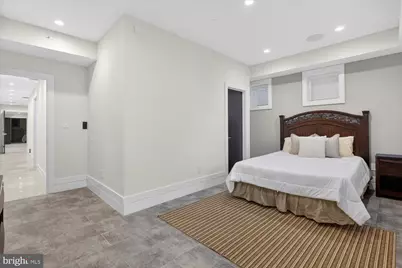
- Total Bedrooms: 4
- Bedrooms Upper: 1
- Bedrooms Lower: 1
- Bedrooms Main & Up: 2
Other Rooms
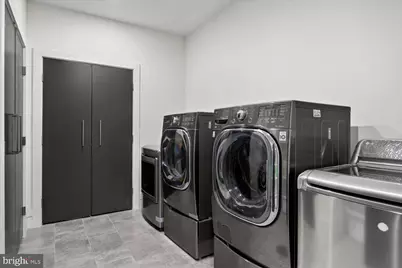
- Laundry: Basement, Upper Floor
Additional Information
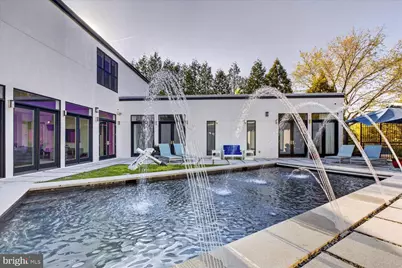
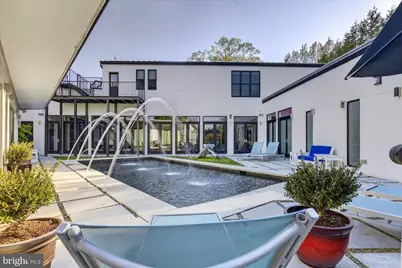
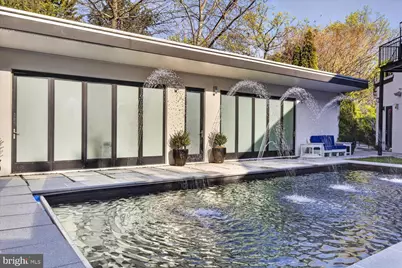
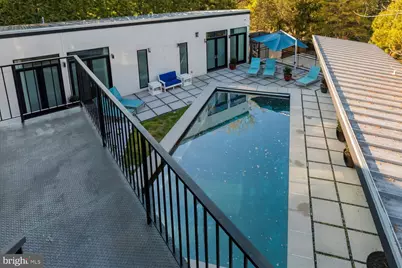
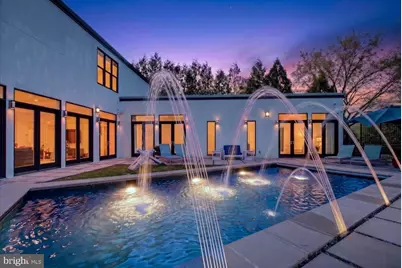
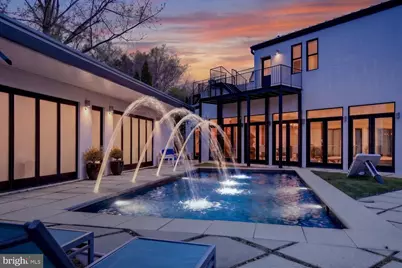
- Pool: Yes
- Private Pool: Yes
- Pool Description: In Ground, Saltwater
- Security/Safety: Exterior Cameras, Security Gate, Security System, Smoke Detector, Window Grills
Exterior
- Exterior Features: BBQ Grill, Gutter System, Other
Parking
- Garage: Yes
- Garage Spaces: 2
- Total Spaces: 8
- Parking Type: Attached Garage, Driveway
- Garage Description: Garage - Side Entry, Garage Door Opener, Inside Access
Location
- County: WASHINGTON
- Subdivision: FOREST HILLS
- Driving Directions: Connecticut Ave to Chesapeake St going East to Gates, House is at 31st and Gates
- Direction Faces: South
- Location Details: Middle Of Block
- City Limits: Yes
School Information
- School District: District Of Columbia Public Schools
Community
- Pets Allowed: Yes
- Pets: No Pet Restrictions
Heating & Cooling
- Central air: Yes
- Cooling Type: Other, Central A/C, Ceiling Fan(s), Programmable Thermostat
- Cooling Fuel: Natural Gas
- Heating Type: Forced Air
- Heating Fuel: Other
- Water Heater: Natural Gas
Utilities
- Sewer: Public Sewer
- Water: Public
Structural Information
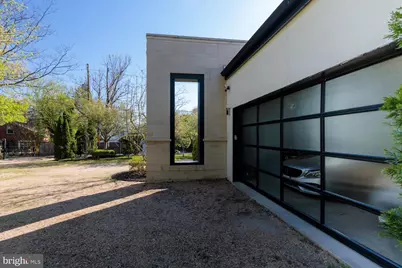
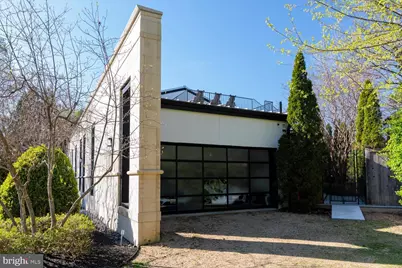
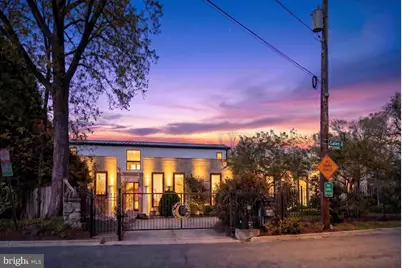
- Architectural Style: Other, Contemporary
- Structure Type: Detached
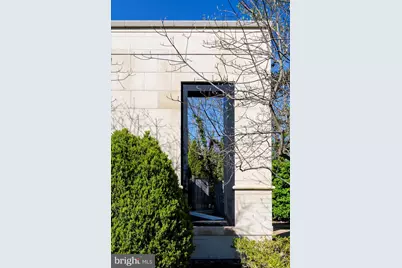
- Construction: Stone, Other, Glass, Stucco
- Basement: Yes
- Basement Desc.: Other, Connecting Stairway, Daylight, Partial, Fully Finished, Heated, Windows
- Foundation: Concrete Perimeter
- Roof: Metal
- Walls/Ceilings: 9'+ Ceilings, Dry Wall
- Entry Floor Number: 1
- Stories/Levels: 3
- Stories Description: Lower 1, Main, Upper 1
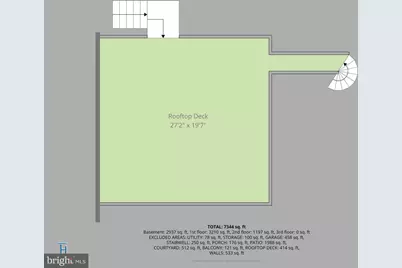
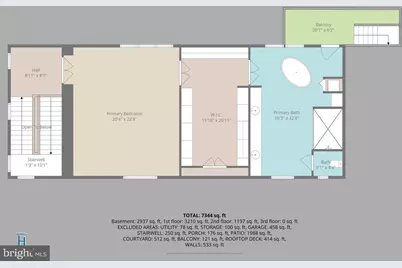
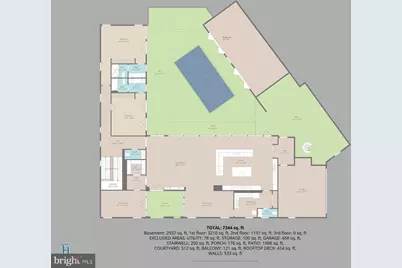
- Square Feet: 7,344
- Sq. Ft. Source: Estimated
- Living Area: 7,344 Sq. Ft.
- Finished Above Grnd: 4,407 Sq. Ft.
- Finished Below Grnd: 2,937 Sq. Ft.
- Basement Finished: 33%
- Year Built: 2006
- Year Built Source: Estimated
Unit Information
- Unit Floor in Bldg.: 3
Unit 1
- Bathrooms-Lower: 3
- Bedrooms-Lower: 1
Additional Structures
- Other Structures: Cabana/Pool House, Pool Equipment Shed
Lot Features
- Property View: Trees/Woods
- Lot Size (Acres): 1.43
- Lot Size (Sq. Ft.): 62,499
- Lot Size Source: Estimated
- Zoning: R
- Fencing (Description): Wrought Iron
Financial Considerations
- Price Per Sq. Ft.: $7.94
- Security Deposit: $34,000
- Pre-Paid Lst Mth Rnt: $1
- Tenant Pays: Common Area Maintenance, Cooking Fuel, Electricity, Exterior Maintenance, Frozen Waterpipe Damage, Gas, Gutter Cleaning, Heat, Hot Water, Light Bulbs/Filters/Fuses/Alarm Care, Minor Interior Maintenance, Pest Control, Snow Removal, Utilities - All
Disclosures and Reports
- Ownership: Other
- Exclusions: Art scluptures in yard
- Inclusions: window treatments, gas grill, firepit,
- Purchase Optional: Yes
Schools serving 3017 Gates Rd NW
| Name | Grades | Distance |
|---|---|---|
Murch Elementary School 4810 36th Street Northwest, Washington, DC 20008 | PK-5 | 0.4 mi |
Deal Middle School 3815 Fort Drive Northwest, Washington, DC 20016 | 6-8 | 0.7 mi |
Jackson-Reed High School 3950 Chesapeake Street Northwest, Washington, DC 20016 | 9-12 | 0.8 mi |
Price History for 3017 Gates Rd NW
3017 Gates Road NW, Washington, DC 20008 (MLS# DCDC2272710) is a Single Family property with 4 bedrooms, 5 full bathrooms and 3 partial bathrooms. 3017 Gates Road NW is currently listed for rent at $35,000 and was received on July 10, 2026. This property is listed by Maggie Daley from our Capitol Hill Office.Want to learn more about 3017 Gates Road NW? Do you have questions about finding other real estate for sale or rent in Anacostia? You can browse all Anacostia rentals or contact a Coldwell Banker agent to request more information.