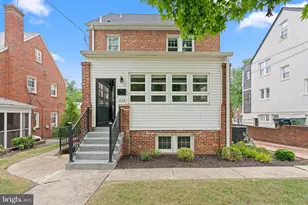
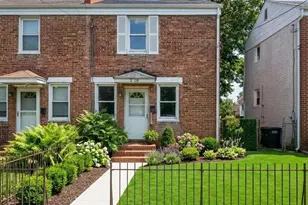
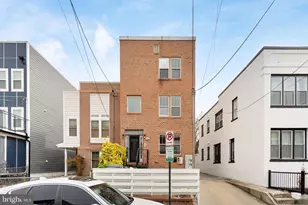
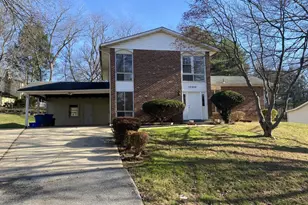
Full Property Details for 3363 Denver St SE
General
- Rent: $4,250
- Status: Coming Soon
- Type: Single Family
- Source: BrightMLSMidAtlantic
- MLS ID: DCDC2287214
- Updated: 10/14/2026
- Added to Site: 7 day(s) ago
- Expected Market Date: 10/16/2026
Rental Information
- Max. Lease (Mths): 24
- Min. Lease (Mths): 12
- Rent Includes: Grounds Maintenance, HVAC Maint, Lawn Service, Internet, Maid Service, Pest Control, Security Monitoring, Other
Interior
- Number of Rooms: 19
- Rooms/Areas: Dining Room, Primary Bedroom, Bedroom 2, Bedroom 3, Kitchen, Family Room, Den, In-Law/auPair/Suite, Laundry, Other, Utility Room, Bathroom 2, Bathroom 3, Primary Bathroom, Half Bath
- Interior Features: 2nd Kitchen, Attic, Bar, Bathroom - Walk-In Shower, Breakfast Area, Built-Ins, Butlers Pantry, Cedar Closet(s), Chair Railings, Dining Area, Floor Plan - Traditional, Formal/Separate Dining Room, Kitchen - Eat-In, Kitchen - Island, Pantry, Primary Bath(s), Recessed Lighting, Upgraded Countertops, Walk-in Closet(s), Wood Floors, Other
- Fireplace: Yes
- Number of Fireplaces: 2
- Fireplace(s): Equipment, Fireplace - Glass Doors, Gas/Propane, Screen, Other
- Appliances: Built-In Microwave, Dishwasher, Disposal, Dryer, Energy Efficient Appliances, ENERGY STAR Clothes Washer, ENERGY STAR Dishwasher, ENERGY STAR Refrigerator, Exhaust Fan, Icemaker, Microwave, Oven/Range - Gas, Refrigerator, Six Burner Stove, Stainless Steel Appliances, Washer, Water Heater - High-Efficiency, Water Heater
- Flooring: Ceramic Tile, Hardwood
Rooms
- Total Bathrooms: 4
- Full Bathrooms: 3
- Half Bathrooms: 1
- Upper Floor Baths: 2
- Upper - Full Baths: 2
- Main Floor Baths: 1
- Main - 1/2 Baths: 1
- Lower Floor Baths: 1
- Lower - Full Baths: 1
- Total Bedrooms: 4
- Bedrooms Upper: 3
- Bedrooms Lower: 1
- Laundry: Dryer In Unit, Has Laundry, Basement, Lower Floor, Washer In Unit
Additional Information
- Security/Safety: Carbon Monoxide Detector(s), 24 hour security, Monitored, Exterior Cameras, Smoke Detector
Exterior
- Exterior Features: BBQ Grill, Exterior Lighting, Flood Lights, Sidewalks, Street Lights, Other
- Porch/Patio/Deck: Deck(s), Patio(s), Enclosed, Screened
Parking
- Total Spaces: 4
- Parking Features: Asphalt Driveway, Free, Lighted Parking, Private, Secure Parking
- Parking Type: Driveway, On Street
Location
- County: WASHINGTON
- Subdivision: HILLCREST
- Driving Directions: Use GPS
- Location Details: Suburban
School Information
- School District: District Of Columbia Public Schools
- Elementary School: Beers
- Middle School: Sousa
- High School: Anacostia Senior
Heating & Cooling
- Central air: Yes
- Cooling Type: Central A/C, Ceiling Fan(s), Energy Star Cooling System, Zoned, Programmable Thermostat
- Cooling Fuel: Electric
- Heating Type: Central, Energy Star Heating System, Programmable Thermostat, Zoned
- Heating Fuel: Electric
- Water Heater: Natural Gas
Utilities
- Sewer: Public Sewer
- Water: Public
- Utility Description: Electric Available, Cable TV Available, Natural Gas Available, Phone Available, Sewer Available, Water Available
Structural Information
- Architectural Style: Colonial
- Structure Type: Detached
- Construction: Brick
- Basement: Yes
- Basement Entrance: Yes
- Basement Desc.: Fully Finished, Heated, Improved, Interior Access, Outside Entrance, Poured Concrete, Rear Entrance, Sump Pump, Windows
- Foundation: Concrete Perimeter
- Roof: Architectural Shingle
- Walls/Ceilings: High, Dry Wall
- Windows: Double Pane, Energy Efficient
- Doors: Storm, Insulated
- Stories/Levels: 3
- Stories Description: Lower 1, Main, Upper 1
- Square Feet: 2,968
- Sq. Ft. Source: Estimated
- Living Area: 2,764 Sq. Ft.
- Finished Above Grnd: 2,152 Sq. Ft.
- Finished Below Grnd: 612 Sq. Ft.
- Basement Finished: 100%
- Year Built: 1941
- Year Built Source: Assessor
- Property Condition: Excellent, Good
Unit Information
- Bathrooms-Lower: 1
- Bedrooms-Lower: 1
Additional Structures
Lot Features
- Property View: Street
- Lot Size (Acres): 0.15
- Lot Size (Sq. Ft.): 6,750
- Lot Size Source: Assessor
- Street/Road Desc.: Concrete
- Zoning: RESIDENTIAL
- Fencing (Description): Chain Link, Rear
Green Features
- Energy Efficient: Appliances, HVAC, Lighting
Financial Considerations
- Price Per Sq. Ft.: $1.97
- Application Fee: $50
- Security Deposit: $4,250
- Tax w/Assessment: $760,250
- Owner Pays: Internet, Lawn/Shrub Care, Management, Pest Control, Repairs, Taxes - Real Estate
- Tenant Pays: Utilities - All, Windows/Screens, Minor Interior Maintenance, Light Bulbs/Filters/Fuses/Alarm Care
- Tax Total Finished Sq. Ft.: 2764
Disclosures and Reports
- Ownership: Other
- Exclusions: Use of Shed & Garage.
- Inclusions: Internet, Front Door Camera, Child Play House, Deck & Patio Furniture, Grill.
Listed by Keller Williams Preferred Properties, Brian Marzo