This is a carousel with tiles that activate property listing cards. Use the previous and next buttons to navigate.
1/1
$4,400
This is a carousel with tiles that activate property listing cards. Use the previous and next buttons to navigate.
1/1
Property Description
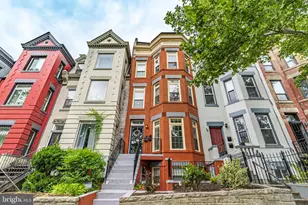
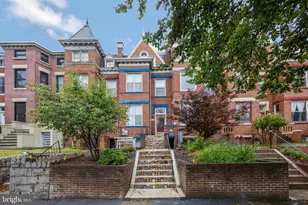
Welcome to this beautifully renovated historic residence nestled in the charming Brookland neighborhood. Originally constructed in 1909, this home has been tastefully updated to offer the perfect blend of convenience and elegance. Step inside to find three bedrooms and three bathrooms spread across two levels of living space. The main floor welcomes you with an inviting open concept design, seamlessly integrating the living room, dining area, and chef's kitchen. Complete with stainless steel appliances, sleek white cabinetry, granite countertops, and a modern tile backsplash. Large bay windows grace the living room, bathing the space in natural light. Adjacent to the kitchen, the first bedroom boasts two expansive windows overlooking the second-story rear deck. Completing this level is a convenient full bathroom, perfect for accommodating guests. Upstairs, you'll find two additional bedrooms, including a spacious primary suite. Featuring bay windows and a soaring ceiling, the primary suite is complete with an ensuite bathroom featuring a shower and tub combination. The remaining bedroom also features an ensuite full bath, as well as a private balcony-a perfect place for your morning coffee. In-unit laundry is found on this level for added convenience. Entertain in style in the second-story family room, providing ample space for gatherings or utilize it as additional living space. Convenience is key with a dedicated parking spot located at the rear of the property. Additionally, the location is unbeatable, offering proximity to an array of dining and shopping options, and public transit.
Full Property Details
Full Property Details for 36 Rhode Island Ave NE
General
- Rent: $4,400
- Status: Closed
- Type: Townhouse
- Source: BrightMLSMidAtlantic
- MLS ID: DCDC2259768
- Added to Site: 107 day(s) ago
Rental Information
- Max. Lease (Mths): 36
- Min. Lease (Mths): 12
Interior
- Rooms/Areas: Living Room, Dining Room, Primary Bedroom, Bedroom 2, Kitchen, Bedroom 1, Laundry
- Interior Features: Kitchen - Gourmet, Upgraded Countertops, Crown Moldings, Primary Bath(s), Wet/Dry Bar, Wood Floors, Floor Plan - Open
- Appliances: Washer/Dryer Hookups Only, Disposal, Dryer - Front Loading, Icemaker, Microwave, Range Hood, Refrigerator, Washer - Front Loading, Water Heater - Tankless, Water Heater - High-Efficiency, ENERGY STAR Clothes Washer, ENERGY STAR Dishwasher, Exhaust Fan, ENERGY STAR Refrigerator, Intercom, Stove, Washer/Dryer Stacked
- Flooring: Hardwood
Rooms
Bathrooms
- Total Bathrooms: 3
- Full Bathrooms: 3
- Upper Floor Baths: 2
- Upper - Full Baths: 2
- Main Floor Baths: 1
- Main - Full Baths: 1
Bedrooms
- Total Bedrooms: 3
- Bedrooms Upper: 2
- Bedrooms Main & Up: 1
Other Rooms
- Laundry: Dryer In Unit, Washer In Unit
Additional Information
- Security/Safety: Smoke Detector, Window Grills
Exterior
- Exterior Features: Sidewalks
- Porch/Patio/Deck: Deck(s)
Parking
- Parking Type: Off Street
Location
- County: WASHINGTON
- Subdivision: ECKINGTON
- Driving Directions: Please use GPS
- Location Details: Urban
School Information
- School District: District Of Columbia Public Schools
- Elementary School: Langley
- Middle School: McKinley
- High School: Dunbar Senior
Heating & Cooling
- Central air: Yes
- Cooling Type: Central A/C
- Cooling Fuel: Electric
- Heating Type: Energy Star Heating System
- Heating Fuel: Natural Gas
- Water Heater: Tankless, Electric
Utilities
- Sewer: No Septic System
- Water: Public
Structural Information
- Architectural Style: Traditional
- Structure Type: Interior Row/Townhouse
- Construction: Brick
- Basement: Yes
- Basement Entrance: Yes
- Basement Desc.: Front Entrance, Rear Entrance, English
- Foundation: Slab
- Stories Description: Main, Upper 1
- Square Feet: 2,428
- Sq. Ft. Source: Estimated
- Living Area: 2,301 Sq. Ft.
- Finished Above Grnd: 1,451 Sq. Ft.
- Finished Below Grnd: 850 Sq. Ft.
- Year Built: 1909
- Year Built Source: Assessor
- Property Condition: Excellent
Lot Features
- Property View: City, Street
- Lot Size (Acres): 0.04
- Lot Size (Sq. Ft.): 1,800
- Lot Size Source: Assessor
- Zoning: RES
- Fencing (Description): Other
Financial Considerations
- Price Per Sq. Ft.: $3.03
- Security Deposit: $4,400
- Tenant Pays: Utilities - All
- Tax Total Finished Sq. Ft.: 3160
Disclosures and Reports
- Ownership: Other
Listed by KW Metro Center, David A Moya
Sold by Unrepresented, Unrepresented

Schools
Schools serving 36 Rhode Island Ave NE
School District:District of Columbia Public Schools
| Name | Grades | Distance |
|---|---|---|
Langley Elementary School 101 T Street Northeast, Washington, DC 20002 | K-5 | 0.2 mi |
Mckinley Middle School, Washington, DC 151 T Street Northeast, Washington, DC 20002 | 6-8 | 0.3 mi |
Dunbar High School 101 N Street Northwest, Washington, DC 20001 | 9-12 | 0.7 mi |
Disclaimer:
School attendance boundaries provided by ATTOM Data Solutions and are for reference only. Contact the school directly to verify enrollment eligibility.
Price History for 36 Rhode Island Ave NE
Date
Details
Price
Change
Source
7/01/2026
Sold
$4,400
—
MLS
5/08/2026
Listed
$4,400
—
MLS
Disclaimer: Historical sales information is derived from public records provided by the county offices. Information is not guaranteed and should be independently verified.
36 Rhode Island Avenue NE, Washington, DC 20002 (MLS# DCDC2259768) is a Townhouse property that was sold at $4,400 on July 01, 2026. Want to learn more about 36 Rhode Island Avenue NE? Do you have questions about finding other real estate for sale or rent in Washington? You can browse all Washington rentals or contact a Coldwell Banker agent to request more information.