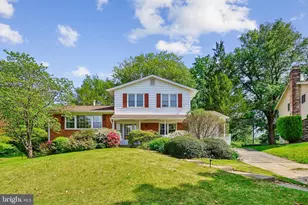
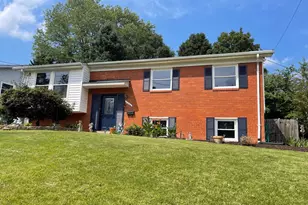
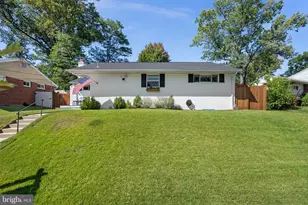
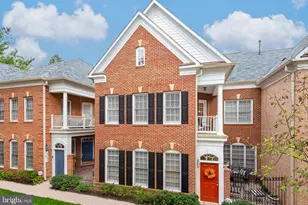
Full Property Details for 11604 Bucknell Dr
General
- Price: $614,000
- Taxes: $6,230 (2026)
- Status: Active
- Type: Single Family
- Source: BrightMLSMidAtlantic
- MLS ID: MDMC2259264
- Updated: Today (10/9/2026)
- Added to Site: Today
Interior
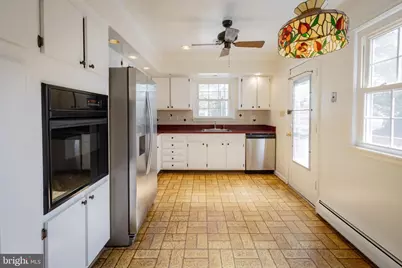
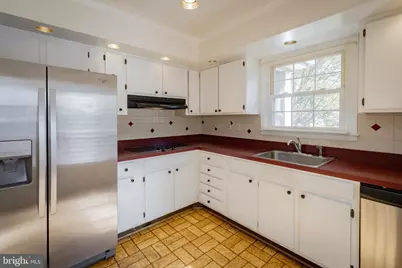
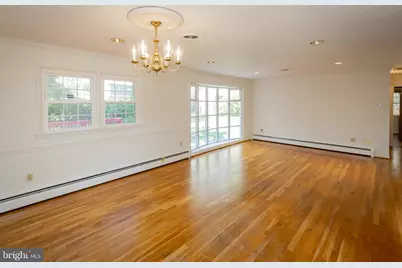
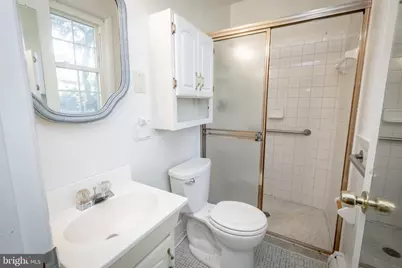
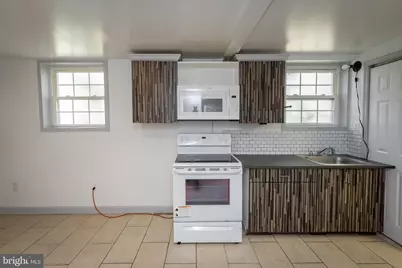
- Interior Features: 2nd Kitchen, Bathroom - Stall Shower, Bathroom - Tub Shower, Combination Dining/Living, Floor Plan - Traditional, Kitchen - Eat-In, Kitchen - Table Space, Primary Bath(s), Recessed Lighting, Wood Floors
- Fireplace: Yes
- Number of Fireplaces: 1
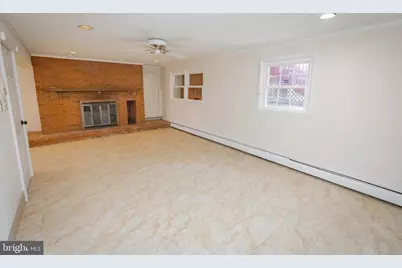
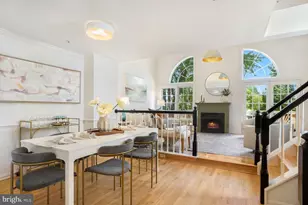
- Fireplace(s): Brick, Fireplace - Glass Doors
- Appliances: Cooktop, Dishwasher, Disposal, Dryer, Dryer - Electric, Dryer - Front Loading, Extra Refrigerator/Freezer, Icemaker, Oven - Wall, Oven/Range - Gas, Refrigerator, Stainless Steel Appliances, Washer, Washer - Front Loading, Washer/Dryer Stacked, Water Heater - Tankless
- Flooring: Hardwood, Ceramic Tile
Rooms
- Total Bathrooms: 3
- Full Bathrooms: 3
- Main Floor Baths: 2
- Main - Full Baths: 2
- Lower Floor Baths: 1
- Lower - Full Baths: 1
- Total Bedrooms: 4
- Bedrooms Lower: 1
- Bedrooms Main & Up: 3
Exterior
- Porch/Patio/Deck: Deck(s)
Parking
Location
- County: MONTGOMERY
- Subdivision: BLUERIDGE MANOR
- Driving Directions: Univ Blvd or Arcola to Amherst, to East on Elkin, to left on Bucknell to cul de sac
- Direction Faces: Northwest
School Information
- School District: Montgomery County Public Schools
Community
- Pets Allowed: Yes
- Pets: No Pet Restrictions
Heating & Cooling
- Central air: Yes
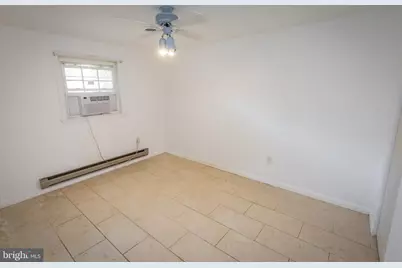
- Cooling Type: Central A/C, Window Unit(s)
- Cooling Fuel: Electric
- Heating Type: Baseboard - Electric, Baseboard - Hot Water
- Heating Fuel: Natural Gas
- Water Heater: Natural Gas
Utilities
- Sewer: Public Sewer
- Water: Public
Structural Information
- Architectural Style: Raised Ranch/Rambler
- Structure Type: Detached
- Construction: Brick, Combination
- Basement: Yes
- Basement Entrance: Yes
- Basement Desc.: Daylight, Full, Daylight, Partial, Fully Finished, Heated, Interior Access, Outside Entrance, Side Entrance, Windows
- Foundation: Concrete Perimeter
- Roof: Composite
- Windows: Bay/Bow
- Stories Description: Lower 1, Main
- Square Feet: 2,593
- Sq. Ft. Source: Estimated
- Living Area: 2,478 Sq. Ft.
- Finished Above Grnd: 1,440 Sq. Ft.
- Finished Below Grnd: 1,038 Sq. Ft.
- Year Built: 1962
- Year Built Source: Assessor
Unit Information
- Bathrooms-Lower: 1
- Bedrooms-Lower: 1
Additional Structures
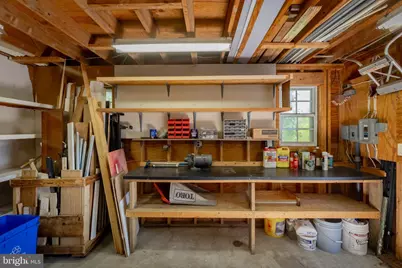
- Other Structures: Shed Shop, Shed
Lot Features
- Lot Size (Acres): 0.32
- Lot Size (Sq. Ft.): 13,939
- Lot Size Source: Estimated
- Zoning: R90
Financial Considerations
- Price Per Sq. Ft.: $426.39
- Assessment Year: 2026
- County Tax: $5,380
- County Tax Freq: Annually
- Tax w/Assessment: $467,000
- Tax Amount: $6,230
- Tax Year: 2026
Disclosures and Reports
- Ownership: Fee Simple
- Lot Number: 12
Listed by Douglas Elliman of Metro DC, LLC, Claude Labbe