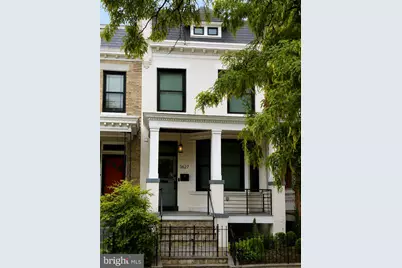
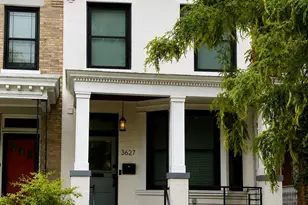
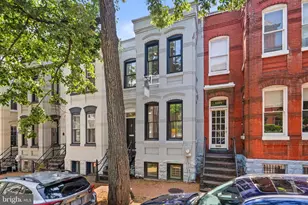
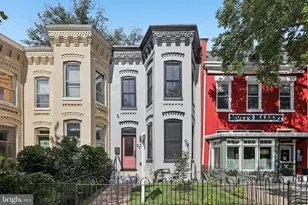
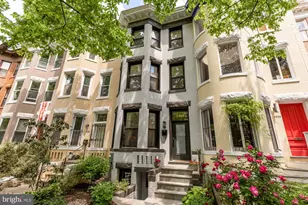
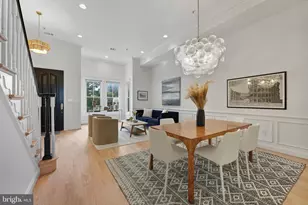
Full Property Details for 3627 New Hampshire Ave NW
General
- Price: $2,200,000
- Taxes: $10,760 (2026)
- Status: Coming Soon
- Type: Townhouse
- Source: BrightMLSMidAtlantic
- MLS ID: DCDC2249578
- Updated: 9/1/2026
- Added to Site: 1 day(s) ago
- Expected Market Date: 9/13/2026
Interior
- Number of Rooms: 12
- Rooms/Areas: Living Room, Dining Room, Primary Bedroom, Bedroom 2, Bedroom 3, Bedroom 4, Kitchen, Breakfast Room, Bathroom 2, Bathroom 3, Primary Bathroom, Half Bath
- Interior Features: Recessed Lighting, Floor Plan - Open, Kitchen - Gourmet, Kitchen - Island, Upgraded Countertops, Bathroom - Walk-In Shower, Bathroom - Tub Shower, Dining Area, Primary Bath(s), Walk-in Closet(s), Window Treatments, Wood Floors
- Fireplace: Yes
- Number of Fireplaces: 1
- Fireplace(s): Electric
- Appliances: Built-In Microwave, Built-In Range, Dishwasher, Disposal, Refrigerator, Stainless Steel Appliances, Washer - Front Loading, Washer/Dryer Stacked, Water Heater, Dryer - Front Loading
- Flooring: Hardwood, Luxury Vinyl Plank, Ceramic Tile
Rooms
- Total Bathrooms: 4
- Full Bathrooms: 3
- Half Bathrooms: 1
- Upper Floor Baths: 2
- Upper - Full Baths: 2
- Main Floor Baths: 1
- Main - 1/2 Baths: 1
- Lower Floor Baths: 1
- Lower - Full Baths: 1
- Total Bedrooms: 4
- Bedrooms Upper: 3
- Bedrooms Lower: 1
- Laundry: Basement, Upper Floor
Additional Information
- Security/Safety: Main Entrance Lock, Smoke Detector, Security System, Carbon Monoxide Detector(s)
Exterior
- Exterior Features: Sidewalks, Exterior Lighting, Street Lights
- Porch/Patio/Deck: Deck(s), Porch(es)
Parking
- Total Spaces: 2
- Parking Features: Concrete Driveway, Secure Parking, Fenced, Private
- Parking Type: Driveway, Off Street
Location
- County: WASHINGTON
- Subdivision: COLUMBIA HEIGHTS
- Cross Streets: Spring
- Driving Directions: From New Hampshire Ave NW and Georgia Ave NW, head north on New Hampshire Ave NW for approximately 0.3 miles. Continue past Rock Creek Church Rd NW, and 3627 New Hampshire Ave NW will be located on the right-hand side.
- Location Details: Urban
- City Limits: Yes
School Information
- School District: District Of Columbia Public Schools
- Elementary School: Raymond Education Campus
- Middle School: Macfarland
- High School: Roosevelt High School At Macfarland
Heating & Cooling
- Central air: Yes
- Cooling Type: Central A/C, Ceiling Fan(s), Zoned
- Cooling Fuel: Electric
- Heating Type: Forced Air, Zoned
- Heating Fuel: Natural Gas, Electric
- Water Heater: Electric
Utilities
- Sewer: Public Sewer
- Water: Public
- Utility Description: Cable TV Available, Electric Available, Natural Gas Available, Phone Available, Sewer Available, Water Available
Structural Information
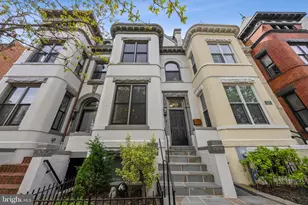
- Architectural Style: Federal
- Structure Type: Interior Row/Townhouse
- Construction: Brick, HardiPlank Type
- Basement: Yes
- Basement Entrance: Yes
- Basement Desc.: Daylight, Full, Fully Finished, English, Outside Entrance, Rear Entrance, Windows, Connecting Stairway, Daylight, Partial, Front Entrance, Heated, Improved, Interior Access
- Foundation: Permanent, Concrete Perimeter
- Roof: Rubber
- Walls/Ceilings: Dry Wall, Beamed Ceilings, 9'+ Ceilings, Vaulted Ceil
- Windows: Double Pane, Insulated, Screens, Skylights, Transom, Vinyl Clad, Double Hung
- Doors: French
- Stories/Levels: 3
- Stories Description: Lower 1, Main, Upper 1
- Square Feet: 2,733
- Sq. Ft. Source: Estimated
- Living Area: 2,600 Sq. Ft.
- Finished Above Grnd: 1,844 Sq. Ft.
- Finished Below Grnd: 756 Sq. Ft.
- Basement Finished: 100%
- Year Built: 1910
- Year Built Source: Assessor
- Property Condition: Excellent
Unit Information
- Bathrooms-Lower: 1
- Bedrooms-Lower: 1
Additional Structures
Lot Features
- Lot Size (Acres): 0.04
- Lot Size (Sq. Ft.): 1,807
- Lot Size Source: Assessor
- Street/Road Desc.: Black Top
- Zoning: RF1
- Lot Description: Landscaping
- Fencing (Description): Privacy, Wood
Financial Considerations
- Price Per Sq. Ft.: $1,193.06
- Assessment Year: 2026
- City/TownTax: $10,761
- City/TownTax Freq: Semi-Annually
- County Tax Freq: Annually
- Tax w/Assessment: $1,238,400
- Tax Amount: $10,760
- Tax Year: 2026
Disclosures and Reports
- Ownership: Fee Simple
- Inclusions: Disclosure in the documents.
- Lot Number: 44
Listed by KW Metro Center, Marybeth G Fraser