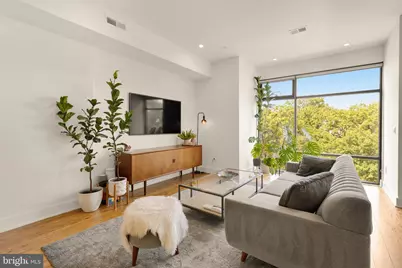
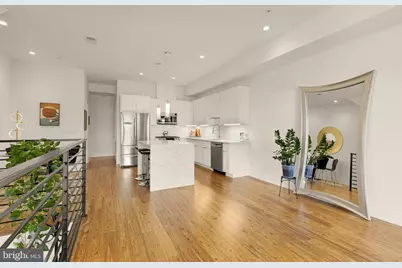
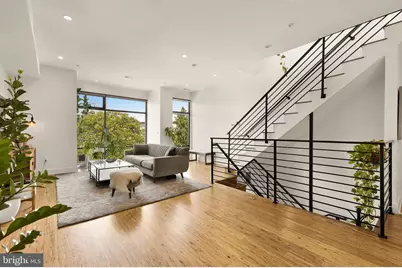
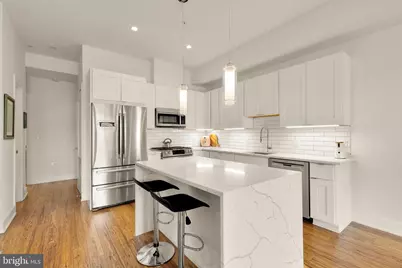
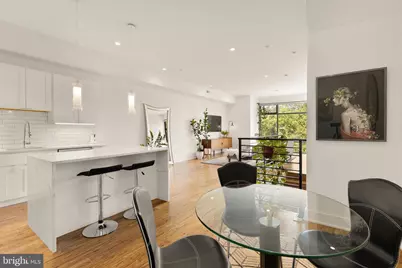
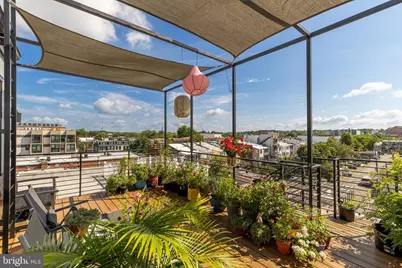
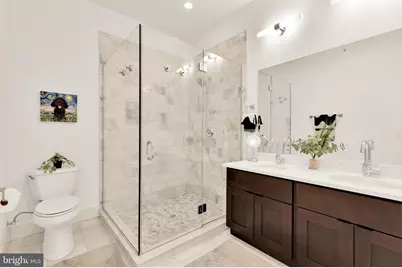
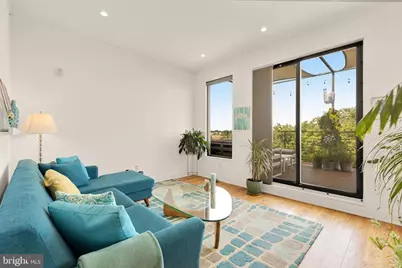
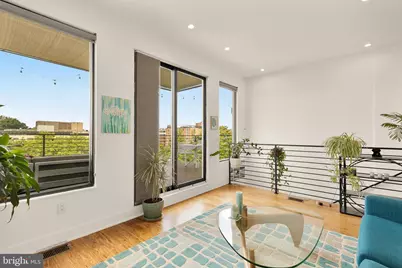
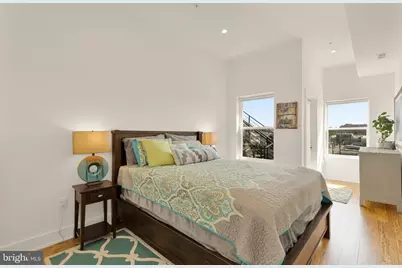
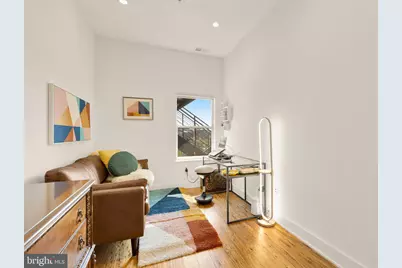
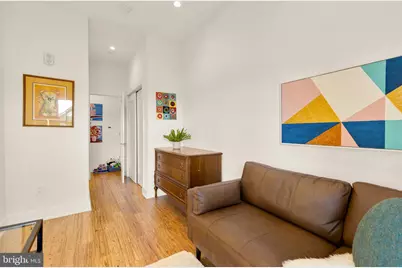
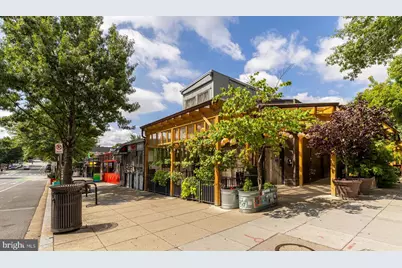
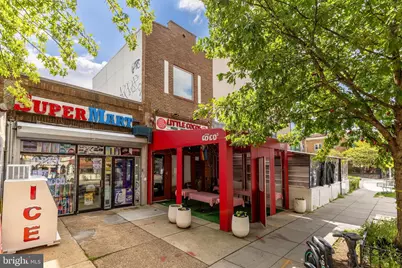
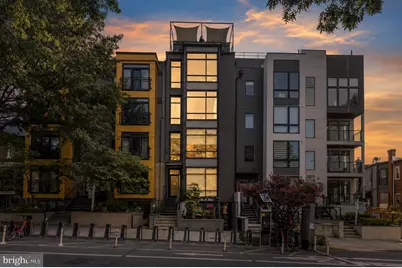
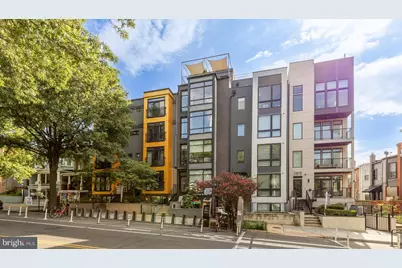
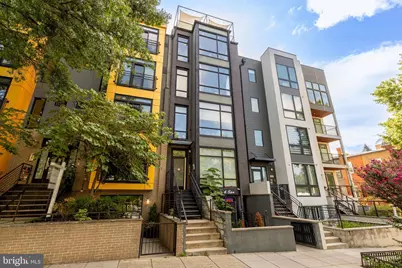
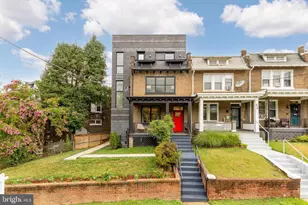
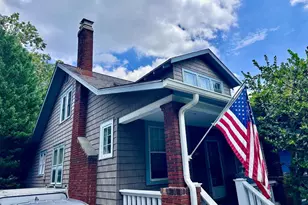
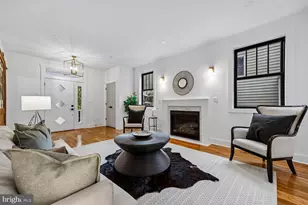
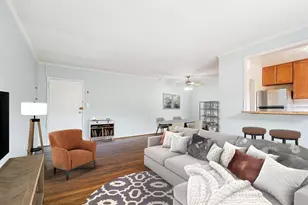
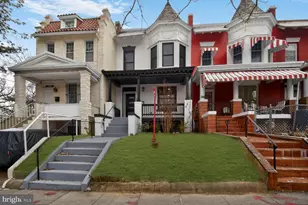
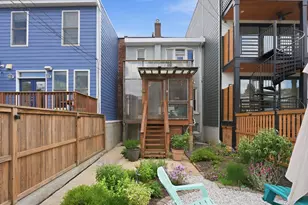
Full Property Details for 3819 14th St NW #4
General
- Price: $845,000
- HOA FEE: $378/month
- Taxes: $6,846 (2026)
- Status: Active
- Type: Condo
- Source: BrightMLSMidAtlantic
- MLS ID: DCDC2273420
- Updated: 9/14/2026
- Added to Site: 6 day(s) ago
Interior
- Number of Rooms: 5
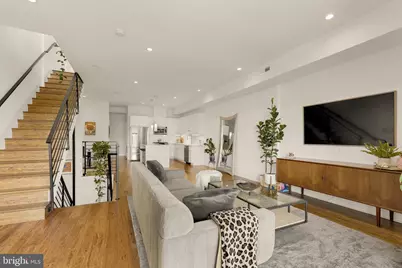
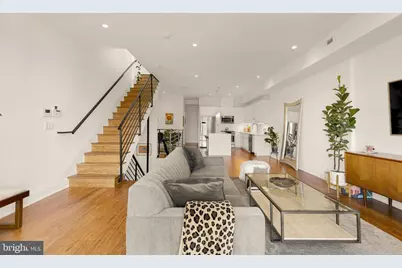
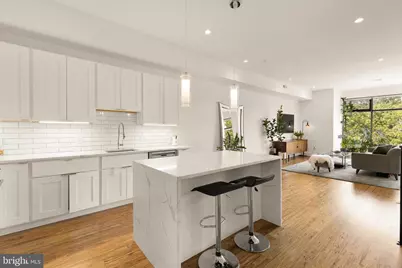
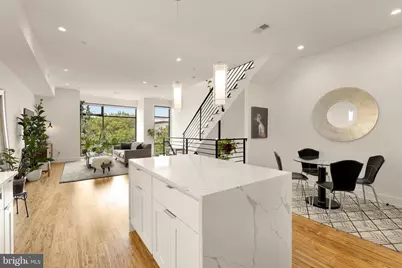
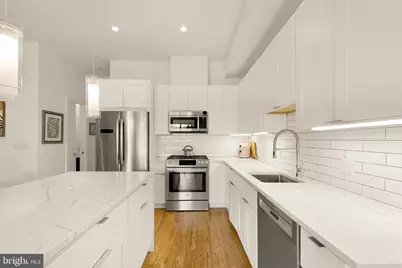
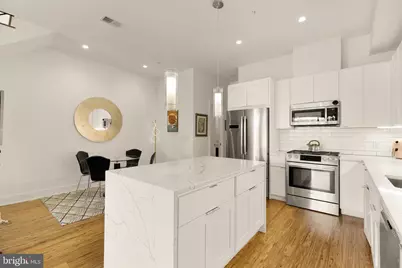
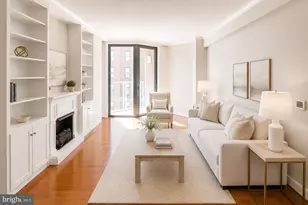
- Interior Features: Primary Bath(s), Walk-in Closet(s), Upgraded Countertops, Kitchen - Island, Recessed Lighting, Wood Floors
- Appliances: Built-In Microwave, Dishwasher, Disposal, Microwave, Oven/Range - Gas, Refrigerator, Washer, Washer/Dryer Stacked
- Flooring: Wood, Tile/Brick
Rooms
- Total Bathrooms: 3
- Full Bathrooms: 2
- Half Bathrooms: 1
- Upper Floor Baths: 1
- Upper - Full Baths: 1
- Main Floor Baths: 2
- Main - Full Baths: 1
- Main - 1/2 Baths: 1
- Total Bedrooms: 3
- Bedrooms Upper: 1
- Bedrooms Main & Up: 2
- Laundry: Dryer In Unit, Washer In Unit
Additional Information
Exterior
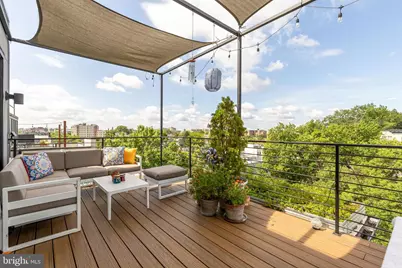
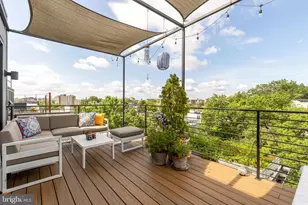
- Exterior Features: Roof Deck
- Porch/Patio/Deck: Balconies- Multiple, Deck(s)
Parking
- Total Spaces: 1
- Parking Features: Fenced, Concrete Driveway
- Parking Type: Driveway
Location
- County: WASHINGTON
- Subdivision: PETWORTH
- Cross Streets: Quincy
- Driving Directions: Head north on 14th St NW. Property is on the east side of the street, just after Quincy St NW.
- City Limits: Yes
School Information
- School District: District Of Columbia Public Schools
Community
- Assoc. Fees Include: Water, Gas, Trash, Common Area Maintenance, Reserve Funds
- Pets Allowed: Yes
- Pets: Cats OK, Dogs OK
Heating & Cooling
- Central air: Yes
- Cooling Type: Central A/C
- Cooling Fuel: Electric
- Heating Type: Forced Air
- Heating Fuel: Electric
- Water Heater: Electric
Utilities
- Sewer: Public Septic
- Water: Public
Structural Information
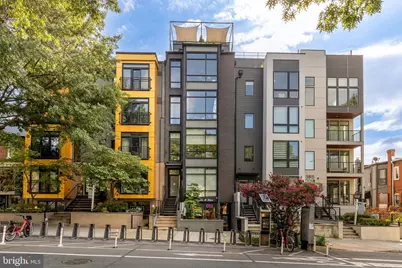
- Architectural Style: Contemporary
- Structure Type: Garden 1 - 4 Floors
- Construction: Combination
- Windows: Double Pane
- Entry Floor Number: 3
- Stories Description: Main, Upper 1
- Square Feet: 2,083
- Sq. Ft. Source: Estimated
- Living Area: 2,083 Sq. Ft.
- Finished Above Grnd: 2,083 Sq. Ft.
- Year Built: 2019
- Year Built Source: Estimated
Lot Features
Financial Considerations
- Price Per Sq. Ft.: $405.66
- Condo Fee: $378
- Condo Fee Freq: Monthly
- Assessment Year: 2026
- City/TownTax: $7,347
- City/TownTax Freq: Annually
- County Tax Freq: Annually
- Tax w/Assessment: $852,430
- Tax Amount: $6,846
- Tax Year: 2026
Disclosures and Reports
- Ownership: Condominium
- Condo: Yes
- Lot Number: 2049
Listed by Compass, Seth S Turner