This is a carousel with tiles that activate property listing cards. Use the previous and next buttons to navigate.
1/22
$4,695
This is a carousel with tiles that activate property listing cards. Use the previous and next buttons to navigate.
1/22
Property Description
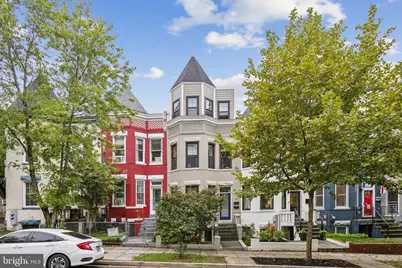
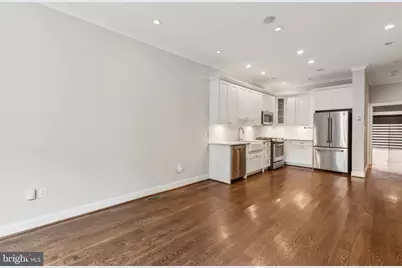

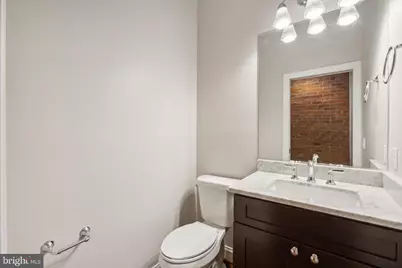
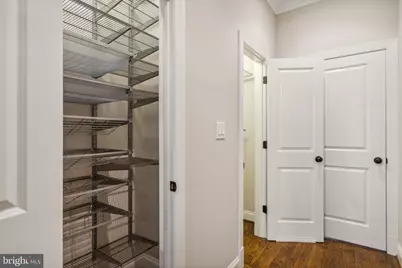
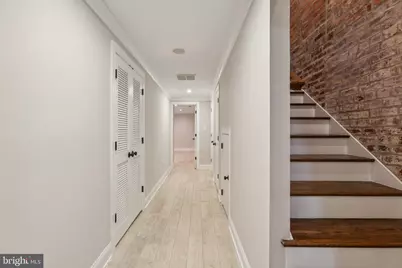
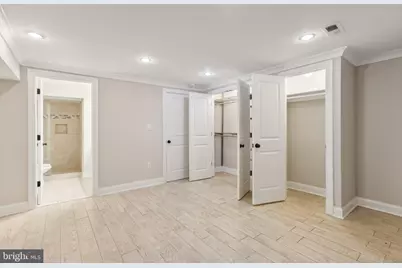
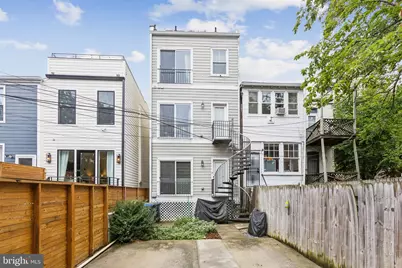
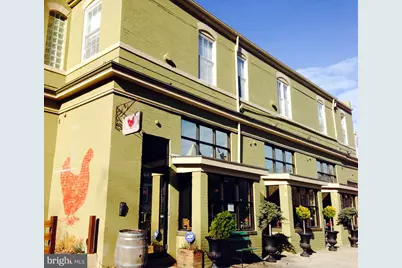
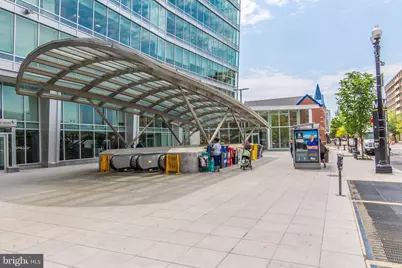
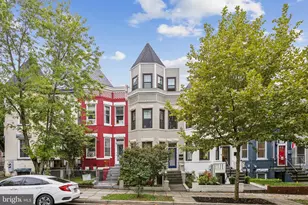
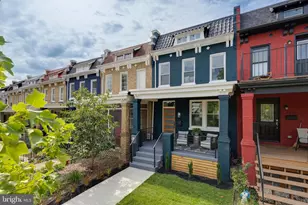
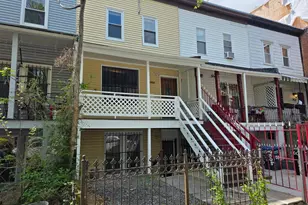
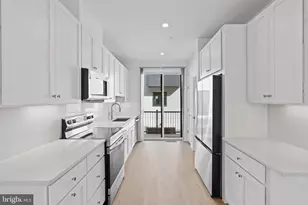
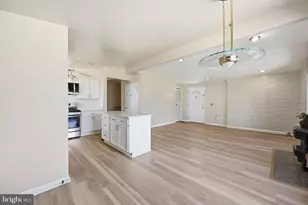

Don't miss this bright & spacious 3BR/3.5BA two-level unit with OFF-STREET PARKING exposed brick, tall ceilings, exposed brick, and hardwood floors in the perfect Bloomingdale location! Located on a tree-lined street with low street noise, this terrace level unit offers an open floor plan on the main level with spacious living and dining space, powder room, plus the updated kitchen with upgraded counters, white cabinets with under cabinet lighting, and stainless appliances. The main level is also home to the primary bedroom with a stylish en-suite bathroom. Downstairs, you'll find two additional spacious bedrooms, each with their own full en-suite bathroom, plus the in-unit washer & dryer. This unit also has nice outdoor space with with welcoming front patio and backyard area too! You'll love the location - just minutes to popular restaurants, bakeries and nightlife including The Red Hen and Big Bear Cafe, plus you're close to one of DC's hidden gem, Crispus Attucks Park. The property is also conveniently located near two Metro stations (Shaw (Yellow/Green line) and Rhode Island (Red line)), Capital Bikeshare stations, and has easy access to the U.S. Capitol, White House, and downtown DC.
Full Property Details
Full Property Details for 39 U St NE #1
General
- Rent: $4,695
- Status: Active
- Type: Townhouse
- Source: BrightMLSMidAtlantic
- MLS ID: DCDC2253534
- Updated: 5/14/2026
- Added to Site: 49 day(s) ago
Rental Information
- Max. Lease (Mths): 24
- Min. Lease (Mths): 12
Interior
- Rooms/Areas: Living Room, Primary Bedroom, Kitchen
- Interior Features: Family Room Off Kitchen, Combination Kitchen/Dining, Kitchen - Table Space, Crown Moldings, Entry Level Bedroom, Primary Bath(s), Wood Floors, Recessed Lighting, Floor Plan - Open
- Appliances: Dishwasher, Disposal, Dryer - Front Loading, Microwave, Icemaker, Oven/Range - Gas, Washer/Dryer Stacked, Washer - Front Loading
Rooms
Bathrooms
- Total Bathrooms: 4
- Full Bathrooms: 3
- Half Bathrooms: 1
- Main Floor Baths: 2
- Main - Full Baths: 1
- Main - 1/2 Baths: 1
- Lower Floor Baths: 2
- Lower - Full Baths: 2
Bedrooms
- Total Bedrooms: 3
- Bedrooms Lower: 2
- Bedrooms Main & Up: 1
Other Rooms
- Laundry: Dryer In Unit, Washer In Unit
Additional Information
- Shared Amenities: None
- Security/Safety: Main Entrance Lock, Smoke Detector
Parking
- Assigned Spaces: 1
- Parking Features: Assigned, Paved Parking, Private
- Parking Type: Off Street
Location
- County: WASHINGTON
- Subdivision: ECKINGTON
- Building Name: ECKINGTON
- Driving Directions: Near the corner of Lincoln Rd NE and U St NE
School Information
- School District: District Of Columbia Public Schools
Community
- Pets Allowed: Yes
- Pets: Case by Case Basis
Heating & Cooling
- Central air: Yes
- Cooling Type: Central A/C
- Cooling Fuel: Electric
- Heating Type: Heat Pump(s)
- Heating Fuel: Electric
- Water Heater: Electric
Utilities
- Sewer: Public Sewer
- Water: Public
Structural Information
- Architectural Style: Victorian
- Structure Type: Interior Row/Townhouse
- Construction: Combination, Brick
- Foundation: Permanent
- Walls/Ceilings: Brick, 9'+ Ceilings
- Windows: Double Pane
- Doors: Sliding Glass
- Stories Description: Lower 1, Main
- Square Feet: 1,481
- Sq. Ft. Source: Assessor
- Living Area: 1,481 Sq. Ft.
- Finished Above Grnd: 1,481 Sq. Ft.
- Year Built: 1905
- Year Built Source: Assessor
Unit Information
Unit 1
- Bathrooms-Lower: 2
- Bedrooms-Lower: 2
Lot Features
- Property View: City
- Lot Size (Acres): 0.02
- Lot Size (Sq. Ft.): 731
- Lot Size Source: Assessor
- Zoning: RESIDENTIAL
Financial Considerations
- Price Per Sq. Ft.: $3.17
- Condo Fee Freq: Monthly
- Security Deposit: $4,995
- Tenant Pays: Utilities - All
- Tax Total Finished Sq. Ft.: 1481
Disclosures and Reports
- Ownership: Other
- Condo: Yes
Listed by RLAH @properties, David Bediz

Schools
Schools serving 39 U St NE #1
School District:District of Columbia Public Schools
| Name | Grades | Distance |
|---|---|---|
Langley Elementary School 101 T Street Northeast, Washington, DC 20002 | K-5 | 0.2 mi |
Mckinley Middle School, Washington, DC 151 T Street Northeast, Washington, DC 20002 | 6-8 | 0.2 mi |
Dunbar High School 101 N Street Northwest, Washington, DC 20001 | 9-12 | 0.7 mi |
Disclaimer:
School attendance boundaries provided by ATTOM Data Solutions and are for reference only. Contact the school directly to verify enrollment eligibility.
Price History for 39 U St NE #1
Date
Details
Price
Change
Source
5/14/2026
Price Reduced
$4,695
-6.01%
MLS
4/07/2026
Listed
$4,995
—
MLS
Disclaimer: Historical sales information is derived from public records provided by the county offices. Information is not guaranteed and should be independently verified.
39 U Street NE #1, Washington, DC 20002 (MLS# DCDC2253534) is a Townhouse property with 3 bedrooms, 3 full bathrooms and 1 partial bathroom. 39 U Street NE #1 is currently listed for rent at $4,695 and was received on April 07, 2026. Want to learn more about 39 U Street NE #1? Do you have questions about finding other real estate for sale or rent in Washington? You can browse all Washington rentals or contact a Coldwell Banker agent to request more information.