This is a carousel with tiles that activate property listing cards. Use the previous and next buttons to navigate.
1/41
$899,500
This is a carousel with tiles that activate property listing cards. Use the previous and next buttons to navigate.
1/41
Property Description
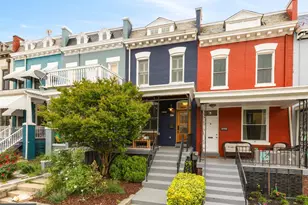
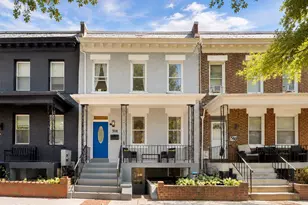
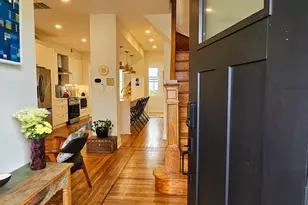
A rare blend of historic architecture and meticulous modern renovation, this exceptional porch-front row home in Park View has been reimagined with an extraordinary level of craftsmanship and design intention. Originally built in the classic Wardman style in 1915 and comprehensively renovated in 2019, the residence balances preserved architectural character with sophisticated contemporary living. From the moment you arrive, the welcoming front porch and traditional brick facade set the tone for a home that honors its heritage while embracing thoughtful modern upgrades. Inside, original heart pine floors extend through the primary living areas and upper-level bedrooms, creating warmth and continuity throughout the home. Exposed brick, carefully uncovered, repointed to match the original mortar, and sealed with a matte finish, adds rich texture and visual continuity in the entryway, kitchen, and owner's bedroom. A custom dry bar with hand-finished walnut shelving, integrated wine storage, and a brass downlight creates a focal point between the living and dining rooms. The spacious dining area comfortably accommodates a full-size table and is open to the chef's kitchen. This creates a comfortable flow for entertaining and everyday living. Two distinctive architectural openings frame the kitchen: an original repointed brick archway leading to the sunroom and a sweeping twelve-foot wide arch that elegantly defines the transition from kitchen to dining space. The kitchen is a standout in both design and execution, anchored by professional-grade Jenn-Air appliances, including a high-BTU gas range and built-in microwave drawer. The space is framed by custom solid-wood cabinetry painted in Baltic Blue and finished with Restoration Hardware hardware. Quartz countertops, under-cabinet lighting, and a hand-laid Italian tile backsplash add layers of refined detail. Just beyond the kitchen, the sunroom serves as a beautiful and highly functional transition between indoors and out, and offers a practical shoes-on, shoes-off area with additional storage. The large sliding glass door with a transom window fills the space with natural light deep into the home and creates a seamless connection to the outdoor patio and parking space. Comfort and performance were core priorities of the renovation. Each level of the home features its own zone for a high efficiency Mitsubishi SEER heating and cooling system, installed in December 2023. High-STC divided-light Andersen windows help maintain interior tranquility by minimizing exterior noise and temperature fluctuations. The upper level bedrooms both have en suite bathrooms, closets with custom built-ins and are outfitted with top-down, bottom-up shades with blackout capability to enhance privacy and rest. The washer and dryer are conveniently located on the second floor, adjacent to the bedrooms, and the second bathroom is accessible from the hallway as well. The lower level offers exceptional flexibility, functioning as a private studio suite, guest quarters, or potential in-law space with its own rear entrance. A secondary kitchen includes an induction cooktop, vented microwave, wine refrigerator, and full-size sink. Outdoor living is equally intentional. The rear yard has been transformed into a versatile urban oasis where the parking pad doubles as an outdoor entertaining terrace ideal for grilling and dining. The rear addition is clad in durable HardiePlank siding with PVC trim, and the surrounding natural cedar fencing adds warmth and privacy. Located in Park View, the home is in close proximity to Howard University, the new Reservoir Recreation Center, and McMillan Reservoir. It is walkable to 11th and 14th Street neighborhoods in Columbia Heights, with acclaimed restaurants, cafés and Metro access. The location offers the perfect balance of neighborhood charm and city convenience.
Full Property Details
Full Property Details for 409 Columbia Rd NW
General
- Price: $899,500
- Taxes: $6,804 (2026)
- Status: Active
- Type: Townhouse
- Source: BrightMLSMidAtlantic
- MLS ID: DCDC2247784
- Updated: 4/20/2026
- Added to Site: 47 day(s) ago
Rooms
Bathrooms
- Total Bathrooms: 3
- Full Bathrooms: 3
- Upper Floor Baths: 2
- Upper - Full Baths: 2
- Lower Floor Baths: 1
- Lower - Full Baths: 1
Bedrooms
- Total Bedrooms: 3
- Bedrooms Upper: 2
- Bedrooms Lower: 1
Parking
- Total Spaces: 1
- Parking Type: Off Street, Driveway
Location
- County: WASHINGTON
- Subdivision: PARK VIEW
- Driving Directions: Google Maps
- Direction Faces: South
- City Limits: Yes
School Information
- School District: District Of Columbia Public Schools
Heating & Cooling
- Central air: Yes
- Cooling Type: Central A/C
- Cooling Fuel: Electric
- Heating Type: Forced Air
- Heating Fuel: Electric
- Water Heater: Electric
Utilities
- Sewer: Public Sewer
- Water: Public
Structural Information
- Architectural Style: Federal
- Structure Type: Interior Row/Townhouse
- Construction: Brick
- Basement: Yes
- Basement Entrance: Yes
- Basement Desc.: Interior Access, Fully Finished, Outside Entrance
- Foundation: Slab
- Stories Description: Lower 1, Main, Upper 1
- Square Feet: 1,890
- Sq. Ft. Source: Estimated
- Living Area: 1,890 Sq. Ft.
- Finished Above Grnd: 1,310 Sq. Ft.
- Finished Below Grnd: 580 Sq. Ft.
- Year Built: 1915
- Year Built Source: Assessor
Unit Information
Unit 1
- Bathrooms-Lower: 1
- Bedrooms-Lower: 1
Lot Features
- Lot Size (Acres): 0.03
- Lot Size (Sq. Ft.): 1,350
- Lot Size Source: Assessor
- Zoning: RF-1
Financial Considerations
- Price Per Sq. Ft.: $686.64
- Assessment Year: 2026
- City/TownTax: $6,804
- City/TownTax Freq: Annually
- County Tax Freq: Annually
- Tax w/Assessment: $892,500
- Tax Amount: $6,804
- Tax Year: 2026
- Tax Total Finished Sq. Ft.: 1533
Disclosures and Reports
- Ownership: Fee Simple
- Lot Number: 127
Listed by Compass, Leah Fernandez
Get Pre-Approved Today
Schools
Schools serving 409 Columbia Rd NW
School District:District of Columbia Public Schools
| Name | Grades | Distance |
|---|---|---|
Bruce-Monroe Elementary School @ Park View 3560 Warder Street Northwest, Washington, DC 20010 | K-5 | 0.4 mi |
Roosevelt High School @ MacFarland 4301 13th Street Northwest, Washington, DC 20011 | 9-12 | 1.1 mi |
Disclaimer:
School attendance boundaries provided by ATTOM Data Solutions and are for reference only. Contact the school directly to verify enrollment eligibility.
Price & Sales History for 409 Columbia Rd NW
Date
Details
Price
Change
Source
4/09/2026
Listed
$899,500
1.07%
MLS
8/04/2020
Sold
$890,000
—
Public Record
Disclaimer: Historical sales information is derived from public records provided by the county offices. Information is not guaranteed and should be independently verified.
Tax History
Tax History for 409 Columbia Rd NW
Year
Property Taxes
Change
Tax Assessment
Change
2025
$7,017
—
$915,420
—
2024
$7,008
—
$911,480
1%
2023
$6,986
6%
$903,280
6%
2022
$6,607
28%
$856,030
4%
2021
$5,174
21%
$824,800
63%
2020
$4,292
1%
$505,000
1%
2019
$4,262
-82%
$501,400
4%
2018
$24,132
7%
$482,630
7%
2017
$22,564
1195%
$451,290
12%
2016
$1,742
10%
$401,420
15%
2015
$1,586
9%
$348,700
22%
2014
$1,451
—
$285,680
—
Disclaimer: Historical tax information is derived from public records provided by the county offices. Information is not guaranteed and should be independently verified.
Estimate the Cost
Estimate the Cost for 409 Columbia Rd NW
409 Columbia Road NW, Washington, DC 20001 (MLS# DCDC2247784) is a Townhouse property with 3 bedrooms and 3 full bathrooms. 409 Columbia Road NW is currently listed for $899,500 and was received on April 09, 2026. Want to learn more about 409 Columbia Road NW? Do you have questions about finding other Townhouse real estate for sale in Washington? You can browse all Washington real estate or contact a Coldwell Banker agent to request more information.