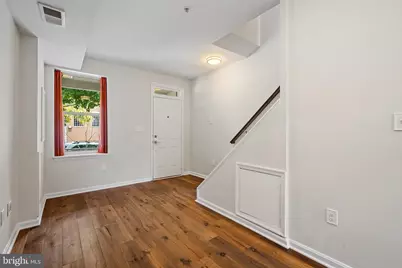
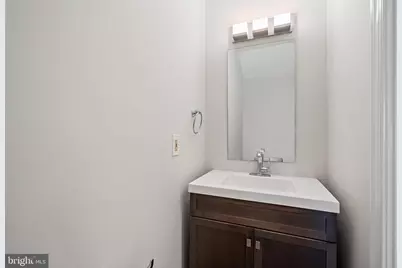
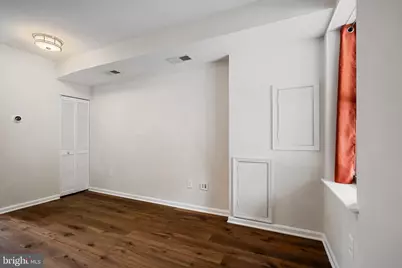
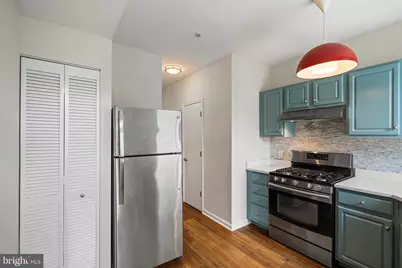
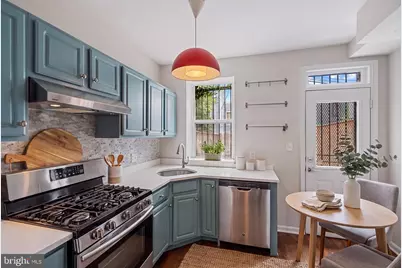
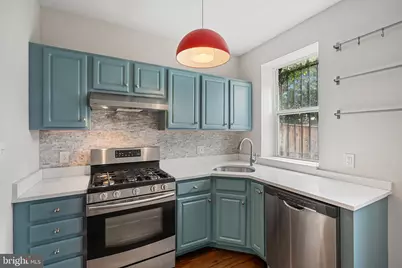
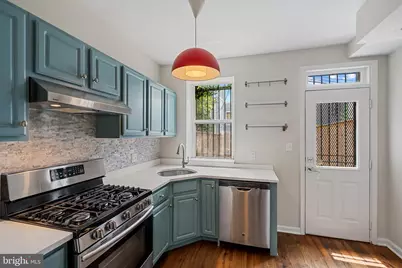
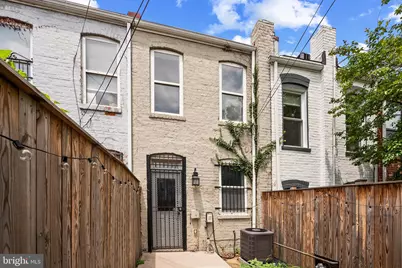
This is a carousel with tiles that activate property listing cards. Use the previous and next buttons to navigate.
$3,100 Coming Soon
This is a carousel with tiles that activate property listing cards. Use the previous and next buttons to navigate.
Full Property Details for 424 Oakdale Pl NW
General
- Rent: $3,100
- Status: Coming Soon
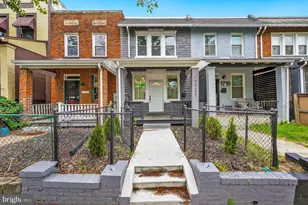
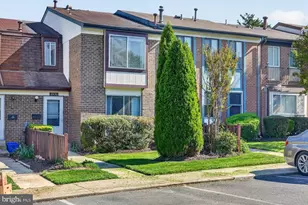
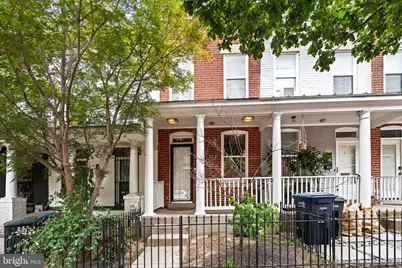
- Type: Townhouse
- Source: BrightMLSMidAtlantic
- MLS ID: DCDC2279586
- Updated: 8/27/2026
- Added to Site: 2 day(s) ago
- Expected Market Date: 10/9/2026
Rental Information
- Max. Lease (Mths): 60
- Min. Lease (Mths): 12
Interior
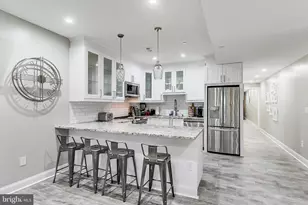
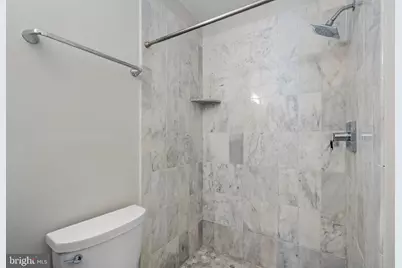
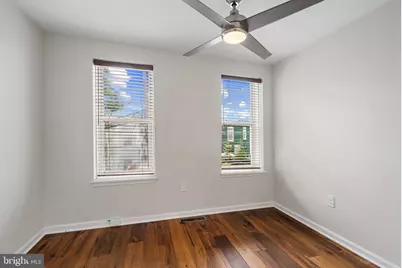
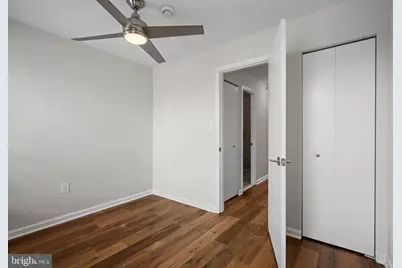
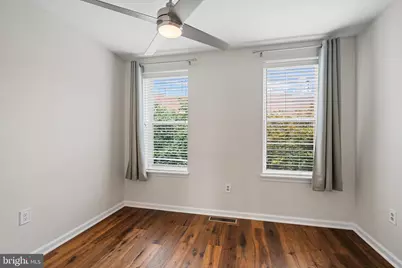
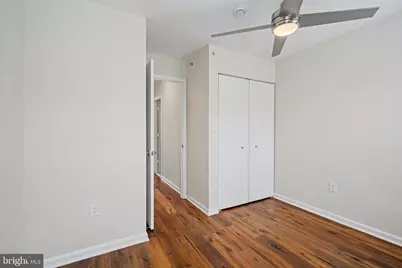
- Interior Features: Ceiling Fan(s), Window Treatments, Wood Floors, Bathroom - Soaking Tub, Bathroom - Stall Shower, Bathroom - Tub Shower, Bathroom - Walk-In Shower, Breakfast Area, Built-Ins, Combination Dining/Living, Combination Kitchen/Dining, Combination Kitchen/Living, Dining Area, Family Room Off Kitchen, Floor Plan - Open, Floor Plan - Traditional, Formal/Separate Dining Room, Kitchen - Eat-In, Kitchen - Galley, Kitchen - Gourmet, Pantry, Primary Bath(s), Recessed Lighting, Upgraded Countertops, Walk-in Closet(s)
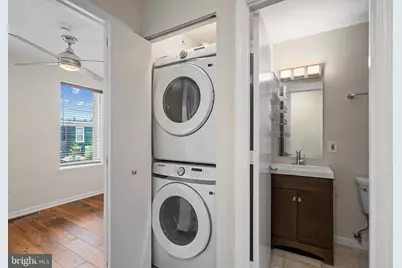
- Appliances: Dishwasher, Disposal, Dryer - Front Loading, Icemaker, Oven/Range - Gas, Refrigerator, Stove, Washer - Front Loading, Washer/Dryer Stacked, Water Heater, Built-In Microwave, Dryer, Microwave, Oven - Single, Stainless Steel Appliances, Washer
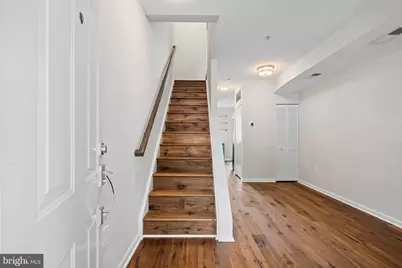
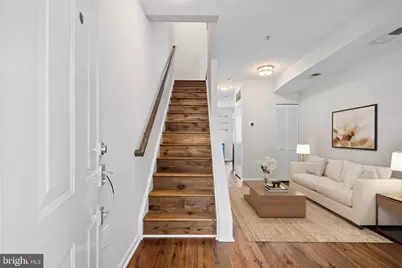
- Flooring: Hardwood, Ceramic Tile
Rooms
Bathrooms
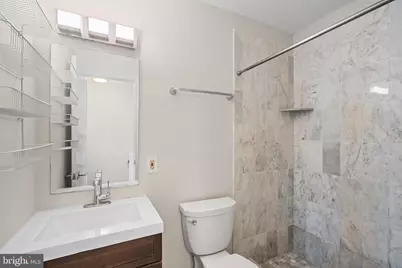
- Total Bathrooms: 2
- Full Bathrooms: 1
- Half Bathrooms: 1
- Upper Floor Baths: 1
- Upper - Full Baths: 1
- Main Floor Baths: 1
- Main - 1/2 Baths: 1
Bedrooms
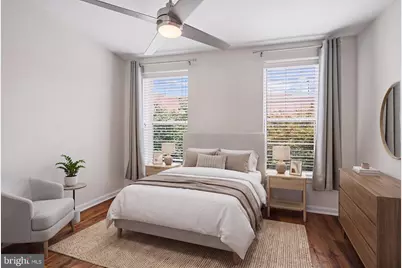
- Total Bedrooms: 2
- Bedrooms Upper: 2
Other Rooms
- Laundry: Dryer In Unit, Washer In Unit, Has Laundry, Upper Floor
Additional Information
- Security/Safety: Main Entrance Lock
Exterior
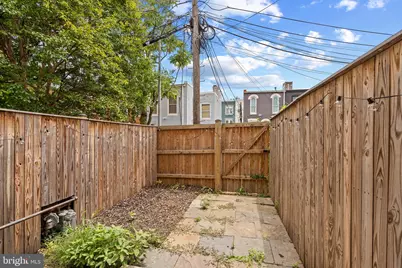
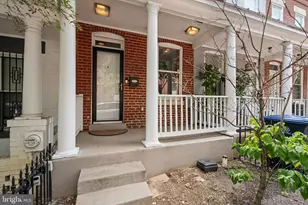
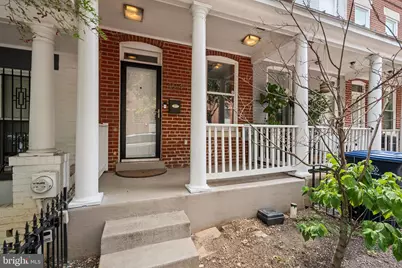
- Exterior Features: Awning(s), Bump-outs, Extensive Hardscape, Exterior Lighting, Sidewalks, Street Lights
- Porch/Patio/Deck: Patio(s), Porch(es)
Parking
- Parking Features: Free, Public
- Parking Type: On Street
Location
- County: WASHINGTON
- Subdivision: LEDROIT PARK
- Driving Directions: Please refer to Google Maps
School Information
- School District: District Of Columbia Public Schools
Community
- Pets Allowed: Yes
- Pets: Case by Case Basis
Heating & Cooling
- Central air: Yes
- Cooling Type: Central A/C
- Cooling Fuel: Electric
- Heating Type: Forced Air
- Heating Fuel: Natural Gas
- Water Heater: Natural Gas
Utilities
- Sewer: Public Sewer
- Water: Public
Structural Information
- Architectural Style: Federal
- Structure Type: Interior Row/Townhouse
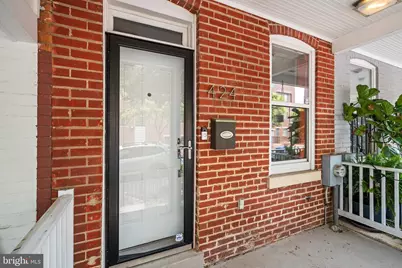
- Construction: Brick
- Foundation: Slab
- Stories Description: Main, Upper 1
- Square Feet: 1,044
- Sq. Ft. Source: Estimated
- Living Area: 1,044 Sq. Ft.
- Finished Above Grnd: 1,044 Sq. Ft.
- Year Built: 1912
- Year Built Source: Estimated
- Property Condition: Excellent
Lot Features
- Lot Size (Acres): 0.02
- Lot Size (Sq. Ft.): 720
- Lot Size Source: Estimated
- Zoning: RF-1
Financial Considerations
- Price Per Sq. Ft.: $2.97
- Application Fee: $50
- Security Deposit: $2,900
- Pet Deposit: $300
Disclosures and Reports
- Ownership: Other
- Purchase Optional: Yes
Listed by Compass, Mikel Iraola
Schools serving 424 Oakdale Pl NW
| Name | Grades | Distance |
|---|---|---|
Cleveland Elementary School 1825 8th Street Northwest, Washington, DC 20001 | K-5 | 0.3 mi |
School Without Walls @ Francis-Stevens 800 Euclid Street Northwest, Washington, DC 20001 | K-8 | 0.5 mi |
Cardozo Education Campus 1200 Clifton Street Northwest, Washington, DC 20009 | 9-12 | 0.6 mi |
Price History for 424 Oakdale Pl NW
424 Oakdale Place NW, Washington, DC 20001 (MLS# DCDC2279586) is a Townhouse property with 2 bedrooms, 1 full bathroom and 1 partial bathroom. 424 Oakdale Place NW is currently listed for rent at $3,100 and was received on August 27, 2026. Want to learn more about 424 Oakdale Place NW? Do you have questions about finding other real estate for sale or rent in Anacostia? You can browse all Anacostia rentals or contact a Coldwell Banker agent to request more information.