This is a carousel with tiles that activate property listing cards. Use the previous and next buttons to navigate.
1/22
$6,950
This is a carousel with tiles that activate property listing cards. Use the previous and next buttons to navigate.
1/22
Property Description
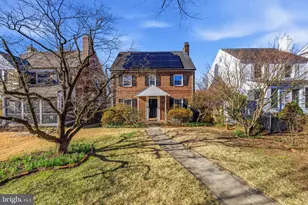
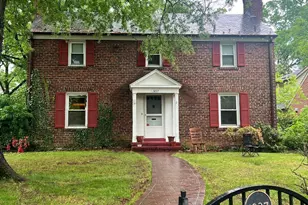
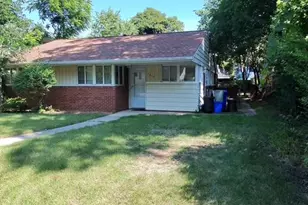
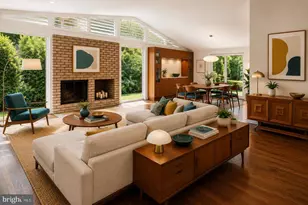
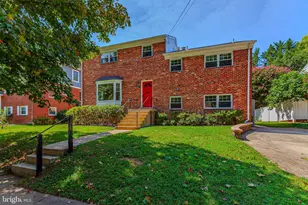
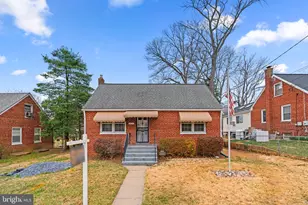
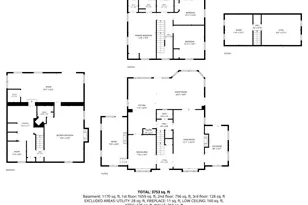
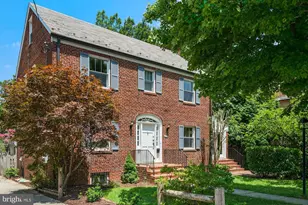
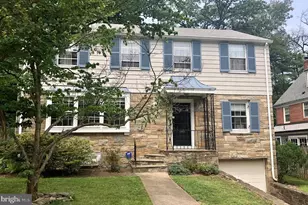
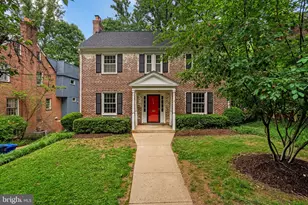
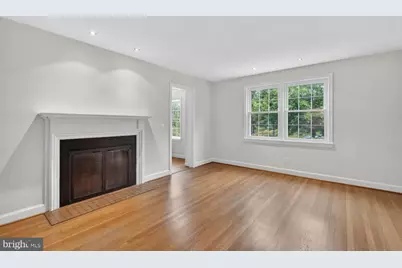
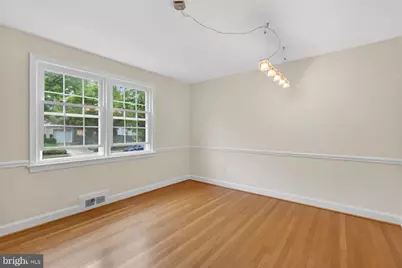
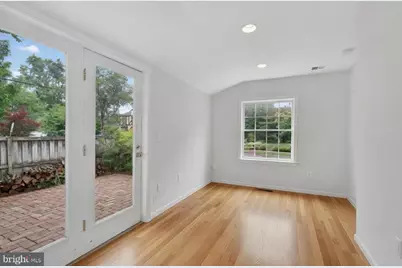
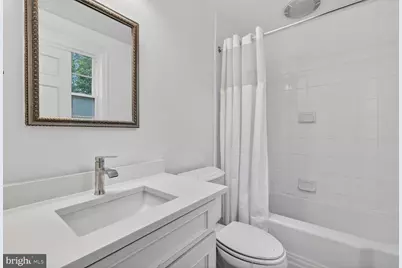
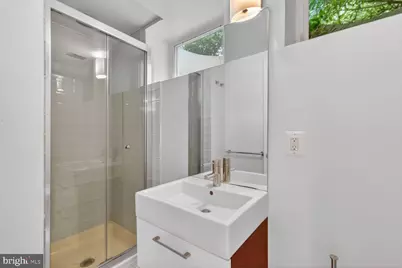
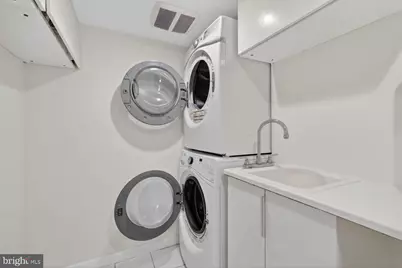
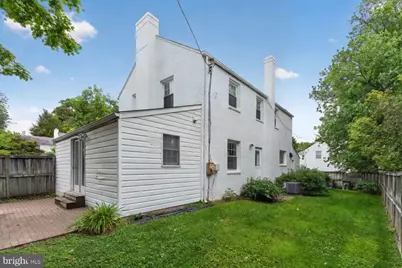
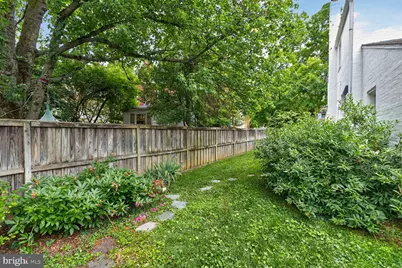
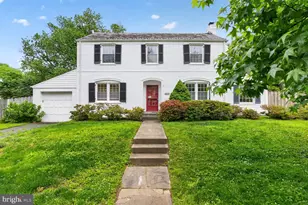
Discover this light-filled, beautifully updated home in desirable American University Park. The main level offers a living room, dining room, sun room/home office with full bath, updated kitchen with quartz countertops and stainless appliances, and garden access. Upstairs, one finds 3 spacious bedrooms and two full baths. The lower level is fully finished with heated tile flooring and provides a recreation room, bedroom, full bath, extra storage, and laundry. The back garden is fully fenced with a large brick patio. Other features include hardwood floors throughout, newer windows, and central air conditioning. Situated on a peaceful corner lot along one of AU Park's prettiest streets, the home is just 2 blocks from Compass Coffee, Pizzeria Paradiso, Millie's, Wagshal's, CVS, and Spring Valley shopping. Perfectly located near many top private schools and in-boundary for Janney/Deal/Wilson public schools. Just moments from Friendship/Turtle Park, American University, and only 0.7 miles to the Tenleytown Metro and shopping area including Whole Foods, Target, Container Store, Ace Hardware, and more.
Full Property Details
Full Property Details for 4325 47th St NW
General
- Rent: $6,950
- Status: Active
- Type: Single Family
- Source: BrightMLSMidAtlantic
- MLS ID: DCDC2265530
- Updated: 6/1/2026
- Added to Site: 44 day(s) ago
Rental Information
- Max. Lease (Mths): 36
- Min. Lease (Mths): 12
Interior
- Interior Features: Attic, Dining Area, Floor Plan - Traditional, Kitchen - Galley, Kitchen - Gourmet, Pantry, Recessed Lighting, Upgraded Countertops
- Fireplace: Yes
- Number of Fireplaces: 1
- Fireplace(s): Mantel(s), Wood
- Appliances: Dishwasher, Disposal, Exhaust Fan, Stainless Steel Appliances, Oven/Range - Gas, Dryer - Front Loading, Washer - Front Loading
- Flooring: Hardwood, Tile/Brick, Heated
Rooms
Bathrooms
- Total Bathrooms: 4
- Full Bathrooms: 4
- Upper Floor Baths: 2
- Upper - Full Baths: 2
- Main Floor Baths: 1
- Main - Full Baths: 1
- Lower Floor Baths: 1
- Lower - Full Baths: 1
Bedrooms
- Total Bedrooms: 4
- Bedrooms Upper: 3
- Bedrooms Lower: 1
Other Rooms
- Laundry: Lower Floor
Exterior
- Porch/Patio/Deck: Patio(s)
Parking
- Garage: Yes
- Garage Spaces: 1
- Total Spaces: 1
- Parking Features: Concrete Driveway
- Parking Type: Attached Garage, Driveway, On Street
- Garage Description: Additional Storage Area, Garage - Rear Entry, Garage - Front Entry
Location
- County: WASHINGTON
- Subdivision: AMERICAN UNIVERSITY PARK
- Driving Directions: At the corner of 47th and Windom
School Information
- School District: District Of Columbia Public Schools
- Elementary School: Janney
- Middle School: Deal
- High School: Jackson-Reed
Community
- Pets Allowed: Yes
- Pets: Case by Case Basis
Heating & Cooling
- Central air: Yes
- Cooling Type: Central A/C
- Cooling Fuel: Electric
- Heating Type: Forced Air
- Heating Fuel: Natural Gas
- Water Heater: Natural Gas
Utilities
- Sewer: Public Sewer
- Water: Public
Structural Information
- Architectural Style: Colonial
- Structure Type: Detached
- Construction: Brick, Vinyl Siding
- Basement: Yes
- Basement Desc.: Fully Finished, Full
- Foundation: Block
- Roof: Slate
- Windows: Double Pane
- Doors: French, Sliding Glass, Storm
- Stories Description: Lower 1, Main, Upper 1
- Square Feet: 2,688
- Sq. Ft. Source: Estimated
- Living Area: 2,282 Sq. Ft.
- Finished Above Grnd: 1,868 Sq. Ft.
- Finished Below Grnd: 414 Sq. Ft.
- Basement Finished: 100%
- Year Built: 1941
- Year Built Source: Estimated
Unit Information
Unit 1
- Bathrooms-Lower: 1
- Bedrooms-Lower: 1
Additional Structures
- Other Structures: Garage(s)
Lot Features
- Lot Size (Acres): 0.09
- Lot Size (Sq. Ft.): 4,011
- Lot Size Source: Estimated
- Zoning: R
- Lot Description: Corner, Front Yard, Landscaping, Level, Rear Yard, SideYard(s)
- Fencing (Description): Partially
Financial Considerations
- Price Per Sq. Ft.: $3.72
- Application Fee: $50
- Security Deposit: $6,950
Disclosures and Reports
- Ownership: Other
Listed by Jack Realty Group, John T Pruski
Schools
Schools serving 4325 47th St NW
School District:District of Columbia Public Schools
| Name | Grades | Distance |
|---|---|---|
Janney Elementary School 4130 Albemarle Street Northwest, Washington, DC 20016 | PK-5 | 0.6 mi |
Deal Middle School 3815 Fort Drive Northwest, Washington, DC 20016 | 6-8 | 1 mi |
Jackson-Reed High School 3950 Chesapeake Street Northwest, Washington, DC 20016 | 9-12 | 0.8 mi |
Disclaimer:
School attendance boundaries provided by ATTOM Data Solutions and are for reference only. Contact the school directly to verify enrollment eligibility.
Price History for 4325 47th St NW
Date
Details
Price
Change
Source
6/01/2026
Listed
$6,950
—
MLS
Disclaimer: Historical sales information is derived from public records provided by the county offices. Information is not guaranteed and should be independently verified.

4325 47th Street NW, Washington, DC 20016 (MLS# DCDC2265530) is a Single Family property with 4 bedrooms and 4 full bathrooms. 4325 47th Street NW is currently listed for rent at $6,950 and was received on June 01, 2026. Want to learn more about 4325 47th Street NW? Do you have questions about finding other real estate for sale or rent in Washington? You can browse all Washington rentals or contact a Coldwell Banker agent to request more information.