This is a carousel with tiles that activate property listing cards. Use the previous and next buttons to navigate.
1/1
$2,650,000
This is a carousel with tiles that activate property listing cards. Use the previous and next buttons to navigate.
1/1
Property Description
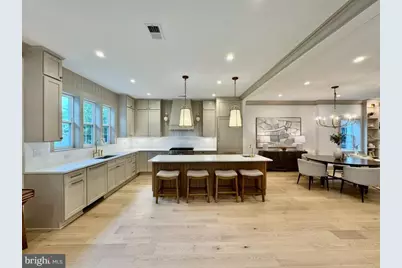
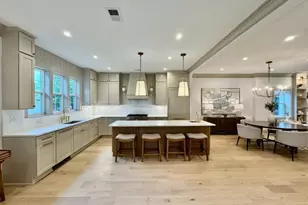
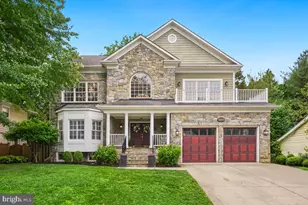
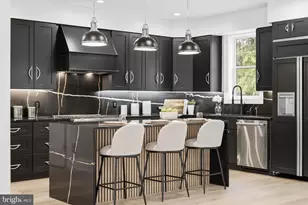
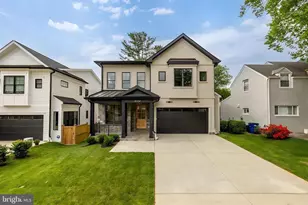
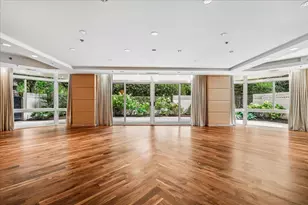
CATERED OPEN THURSDAY APRIL 30TH 4:30-7PM. Step into a masterpiece of modern elegance in the heart of American University Park. Completely reimagined from top to bottom, this stunning home offers 6 spacious bedrooms and 4.5 impeccably designed bathrooms, striking the perfect balance between sophisticated style and everyday comfort. Whether you're hosting a lively gathering or enjoying a quiet evening, this home is tailored for both grand entertaining and serene living. Every inch of this residence has been thoughtfully transformed with meticulous attention to detail. The main level boasts an open, airy layout featuring wide-plank oak floors, a custom kitchen with sleek stone countertops, a wine bar, and a living room with a cozy fireplace. French doors in the family room lead to a private backyard oasis, complete with a garage wired for an electric vehicle charger. Need flexibility? A main-level office doubles as a legal bedroom with an adjacent bathroom, while the spacious mudroom, complete with a walk-in closet, keeps life effortlessly organized. The fully finished basement offers even more to love-an additional bedroom, a full bathroom, a wet bar, and a versatile family room. Upstairs, you'll find four generously sized bedrooms, including an extraordinary primary suite that features dual walk-in closets, a spa-like bathroom with double vanities, an oversized shower, and a private water closet. For ultimate convenience, a laundry room is located on this level. Situated within walking distance to both the Tenleytown and Friendship Heights Metro stations, this home ensures an easy commute while keeping you close to some of the best amenities DC has to offer. Top-rated schools like Janney Elementary and Georgetown Day School are nearby, and the neighborhood buzzes with dining and shopping hotspots like Millie's, Clyde's, and Target. This home is more than just a place to live-it's a lifestyle. Discover the perfect harmony of urban convenience and residential tranquility in this exceptional Washington, DC gem.
Full Property Details
Full Property Details for 4506 Garrison St NW
General
- Sold For: $2,650,000
- Taxes: $8,780 (2025)
- Status: Closed
- Type: Single Family
- Source: BrightMLSMidAtlantic
- MLS ID: DCDC2254508
- Added to Site: 52 day(s) ago
Interior
- Interior Features: Attic, Bar, Bathroom - Soaking Tub, Bathroom - Stall Shower, Bathroom - Walk-In Shower, Built-Ins, Chair Railings, Combination Dining/Living, Crown Moldings, Dining Area, Entry Level Bedroom, Floor Plan - Open, Kitchen - Eat-In, Kitchen - Gourmet, Kitchen - Island, Pantry, Walk-in Closet(s), Wood Floors
- Fireplace: Yes
- Number of Fireplaces: 1
Rooms
Bathrooms
- Total Bathrooms: 5
- Full Bathrooms: 4
- Half Bathrooms: 1
- Upper Floor Baths: 3
- Upper - Full Baths: 3
- Main Floor Baths: 1
- Main - 1/2 Baths: 1
- Lower Floor Baths: 1
- Lower - Full Baths: 1
Bedrooms
- Total Bedrooms: 6
- Bedrooms Upper: 4
- Bedrooms Lower: 1
- Bedrooms Main & Up: 1
Other Rooms
- Laundry: Upper Floor
Parking
- Garage: Yes
- Garage Spaces: 1
- Total Spaces: 2
- Parking Type: Detached Garage, Off Street, Other
- Garage Description: Garage - Rear Entry, Additional Storage Area
Location
- County: WASHINGTON
- Subdivision: AMERICAN UNIVERSITY PARK
- Driving Directions: From Western, go south on 45th St NW and then turn right on Garrison
- City Limits: Yes
School Information
- School District: District Of Columbia Public Schools
Heating & Cooling
- Central air: Yes
- Cooling Type: Central A/C
- Cooling Fuel: Electric
- Heating Type: Central
- Heating Fuel: Natural Gas
- Water Heater: Natural Gas
Utilities
- Sewer: Public Sewer
- Water: Public
Structural Information
- Architectural Style: Colonial
- Structure Type: Detached
- Construction: Brick
- Basement: Yes
- Basement Desc.: Combination, Fully Finished
- Foundation: Block
- Stories Description: Lower 1, Main, Upper 1
- Square Feet: 4,000
- Sq. Ft. Source: Estimated
- Living Area: 4,000 Sq. Ft.
- Finished Above Grnd: 4,000 Sq. Ft.
- Year Built: 2026
- Year Built Source: Estimated
- Property Condition: Excellent
Unit Information
Unit 1
- Bathrooms-Lower: 1
- Bedrooms-Lower: 1
Lot Features
- Lot Size (Acres): 0.1
- Lot Size (Sq. Ft.): 4,267
- Lot Size Source: Assessor
- Zoning: R1A
Financial Considerations
- Price Per Sq. Ft.: $662.5
- Assessment Year: 2025
- City/TownTax: $8,780
- City/TownTax Freq: Annually
- County Tax Freq: Annually
- Tax w/Assessment: $1,111,900
- Tax Amount: $8,780
- Tax Year: 2025
- Terms: Standard Sale
Disclosures and Reports
- Ownership: Fee Simple
- Lot Number: 25
Listed by Compass, Jennifer K Knoll
Sold by Compass, David Ochsman

Get Pre-Approved Today
Schools
Schools serving 4506 Garrison St NW
School District:District of Columbia Public Schools
| Name | Grades | Distance |
|---|---|---|
Janney Elementary School 4130 Albemarle Street Northwest, Washington, DC 20016 | PK-5 | 0.7 mi |
Deal Middle School 3815 Fort Drive Northwest, Washington, DC 20016 | 6-8 | 0.8 mi |
Jackson-Reed High School 3950 Chesapeake Street Northwest, Washington, DC 20016 | 9-12 | 0.7 mi |
Disclaimer:
School attendance boundaries provided by ATTOM Data Solutions and are for reference only. Contact the school directly to verify enrollment eligibility.
Price & Sales History for 4506 Garrison St NW
Date
Details
Price
Change
Source
5/12/2026
Sold
$2,650,000
—
MLS
4/09/2026
Listed
$2,650,000
—
MLS
Disclaimer: Historical sales information is derived from public records provided by the county offices. Information is not guaranteed and should be independently verified.
4506 Garrison Street NW, Washington, DC 20016 (MLS# DCDC2254508) is a Single Family property that was sold at $2,650,000 on May 12, 2026. Want to learn more about 4506 Garrison Street NW? Do you have questions about finding other Single Family real estate for sale in Washington? You can browse all Washington real estate or contact a Coldwell Banker agent to request more information.