This is a carousel with tiles that activate property listing cards. Use the previous and next buttons to navigate.
1/61
$2,799,900
This is a carousel with tiles that activate property listing cards. Use the previous and next buttons to navigate.
1/61
Property Description
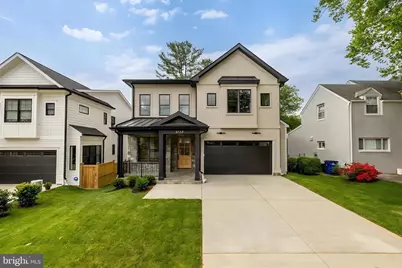
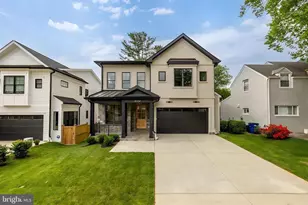
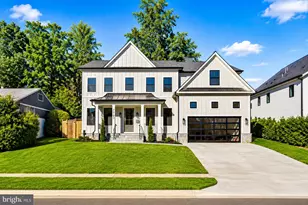
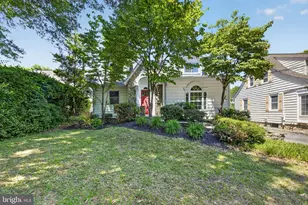
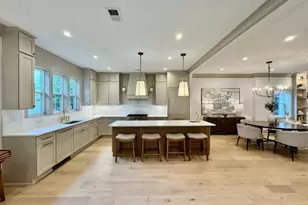
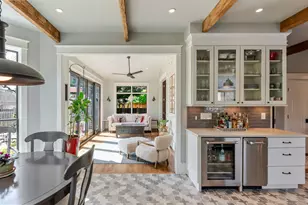
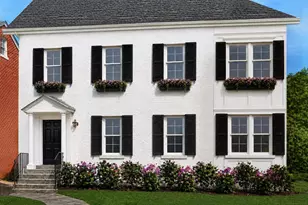
Welcome to 5134 Newport Avenue, a beautifully crafted new construction home offering a thoughtfully designed floor plan and seamless indoor-outdoor living, set on a quiet, tree-lined street in close-in Bethesda. A welcoming front porch leads into light-filled interiors featuring wide-plank hardwood floors, tall ceilings, and oversized windows throughout. The formal dining room is detailed with chair-rail wainscoting, a tray ceiling, and designer lighting, creating an elegant setting for entertaining. The expansive living and family room is anchored by a fireplace with custom millwork and opens directly to the rear deck through a wall of glass, blending indoor and outdoor living with ease. The gourmet kitchen is designed for both function and style, complete with an oversized island, double-stacked cabinetry, stainless steel chef-grade appliances including a gas range and double wall ovens, and custom pendant lighting. The adjacent deck offers a gas line for grilling or a fire feature and overlooks the landscaped backyard. The main level is completed by a walk-in pantry, mudroom, powder room, and direct access to the two-car garage. Upstairs, four bedrooms include two en-suite layouts and a well-appointed buddy bath, all with generous closet space and hardwood flooring. The primary suite serves as a private retreat, featuring dual walk-in closets with custom organizers and a spa-inspired bath with an oversized glass-enclosed shower, dual vanities, a soaking tub, and refined finishes throughout. A spacious laundry room with cabinetry and sink completes the upper level. The walk-out lower level offers exceptional additional living space, including a large recreation room with direct access to the patio and yard, a wet bar area, a fifth bedroom with legal egress, a full bathroom, and a versatile bonus room ideal for a gym, media room, or office. Ideally located just moments from everyday conveniences and destination shopping and dining, including Bethesda Row, Strathmore, and Whole Foods Market, with easy access to downtown DC, NIH, and Walter Reed. A refined new construction offering combining design, scale, and location.
Full Property Details
Full Property Details for 5134 Newport Ave
General
- Price: $2,799,900
- Taxes: $14,525 (2025)
- Status: Under Contract
- Type: Single Family
- Source: BrightMLSMidAtlantic
- MLS ID: MDMC2224334
- Updated: 5/5/2026
- Added to Site: 29 day(s) ago
Interior
- Interior Features: Wood Floors, Wet/Dry Bar, Walk-in Closet(s), Recessed Lighting, Primary Bath(s), Kitchen - Island, Floor Plan - Open, Dining Area, Combination Dining/Living, Combination Kitchen/Dining, Combination Kitchen/Living, Breakfast Area, Bathroom - Walk-In Shower, Bathroom - Tub Shower, Bathroom - Soaking Tub
- Fireplace: Yes
- Number of Fireplaces: 2
- Appliances: Washer, Stainless Steel Appliances, Refrigerator, Oven/Range - Gas, Dishwasher, Disposal, Dryer, Microwave, Six Burner Stove
Rooms
Bathrooms
- Total Bathrooms: 5
- Full Bathrooms: 4
- Half Bathrooms: 1
- Upper Floor Baths: 3
- Upper - Full Baths: 3
- Main Floor Baths: 1
- Main - 1/2 Baths: 1
- Lower Floor Baths: 1
- Lower - Full Baths: 1
Bedrooms
- Total Bedrooms: 5
- Bedrooms Upper: 4
- Bedrooms Lower: 1
Other Rooms
- Laundry: Has Laundry, Washer In Unit, Dryer In Unit, Upper Floor
Parking
- Garage: Yes
- Garage Spaces: 2
- Total Spaces: 4
- Parking Type: Attached Garage, Driveway
- Garage Description: Inside Access, Garage Door Opener
Location
- County: MONTGOMERY
- Subdivision: WESTGATE
- Driving Directions: From Washington, DC, head northwest on Massachusetts Ave NW into Maryland. Continue onto Massachusetts Ave (MD-396), then turn left onto Westbard Ave. Turn right onto River Rd (MD-190), then left onto Newport Ave. Property will be on the right.
School Information
- School District: Montgomery County Public Schools
- Elementary School: Westbrook
- Middle School: Westland
- High School: Bethesda-Chevy Chase
Heating & Cooling
- Central air: Yes
- Cooling Type: Central A/C
- Cooling Fuel: Electric
- Heating Type: Central
- Heating Fuel: Natural Gas
- Water Heater: Other
Utilities
- Sewer: Public Sewer
- Water: Public
Structural Information
- Architectural Style: Contemporary, Transitional
- Structure Type: Detached
- Construction: Other
- Basement: Yes
- Basement Desc.: Fully Finished, Daylight, Full, Connecting Stairway, Walkout Level, Windows
- Foundation: Other
- Stories Description: Lower 1, Main, Upper 1
- Square Feet: 4,528
- Sq. Ft. Source: Estimated
- Living Area: 4,528 Sq. Ft.
- Finished Above Grnd: 3,238 Sq. Ft.
- Finished Below Grnd: 1,290 Sq. Ft.
- Year Built: 2026
- Year Built Source: Estimated
- Property Condition: Excellent
Unit Information
Unit 1
- Bathrooms-Lower: 1
- Bedrooms-Lower: 1
Lot Features
- Lot Size (Acres): 0.15
- Lot Size (Sq. Ft.): 6,381
- Lot Size Source: Assessor
- Zoning: R60
Financial Considerations
- Price Per Sq. Ft.: $864.7
- Assessment Year: 2026
- City/TownTax Freq: Annually
- County Tax: $13,780
- County Tax Freq: Annually
- Tax w/Assessment: $1,214,800
- Tax Amount: $14,525
- Tax Year: 2025
- Tax Total Finished Sq. Ft.: 2236
Disclosures and Reports
- Ownership: Fee Simple
- Lot Number: P19
Listed by Serhant, Barak Sky
Get Pre-Approved Today
Schools
Schools serving 5134 Newport Ave
School District:Montgomery County Public Schools, Gaithersburg, MD
| Name | Grades | Distance |
|---|---|---|
Westbrook Elementary School 5110 Allan Terrace, Bethesda, MD 20816 | K-5 | 0.4 mi |
Westland Middle School 5511 Massachusetts Avenue, Bethesda, MD 20816 | 6-8 | 0.7 mi |
Bethesda-Chevy Chase High School 4301 East-West Highway, Bethesda, MD 20814 | 9-12 | 2 mi |
Disclaimer:
School attendance boundaries provided by ATTOM Data Solutions and are for reference only. Contact the school directly to verify enrollment eligibility.
Price & Sales History for 5134 Newport Ave
Date
Details
Price
Change
Source
4/30/2026
Listed
$2,799,900
115.38%
MLS
6/20/2024
Sold
$1,300,000
—
Public Record
Disclaimer: Historical sales information is derived from public records provided by the county offices. Information is not guaranteed and should be independently verified.
Tax History
Tax History for 5134 Newport Ave
Year
Property Taxes
Change
Tax Assessment
Change
2025
$14,525
11%
$1,197,000
10%
2024
$13,134
41%
$1,083,300
12%
2022
$9,346
35%
$969,600
13%
2022
$6,899
-5%
$855,900
8%
2018
$7,280
-7%
$791,233
9%
2021
$7,824
11%
$726,567
10%
2020
$7,075
1%
$661,900
—
2019
$7,025
-1%
$658,967
—
2018
$7,113
-2%
$656,033
—
2017
$7,241
6%
$653,100
2%
2016
$6,841
1%
$640,833
2%
2015
$6,761
1%
$628,567
2%
2014
$6,704
—
$616,300
—
Disclaimer: Historical tax information is derived from public records provided by the county offices. Information is not guaranteed and should be independently verified.
Estimate the Cost
Estimate the Cost for 5134 Newport Ave
5134 Newport Avenue, Bethesda, MD 20816 (MLS# MDMC2224334) is a Single Family property with 5 bedrooms, 4 full bathrooms and 1 partial bathroom. 5134 Newport Avenue is currently listed for $2,799,900 and was received on April 30, 2026. Want to learn more about 5134 Newport Avenue? Do you have questions about finding other Single Family real estate for sale in Bethesda? You can browse all Bethesda real estate or contact a Coldwell Banker agent to request more information.