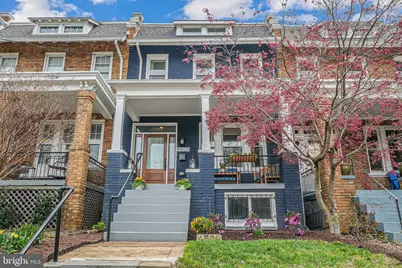
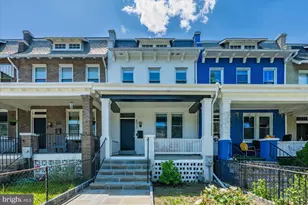
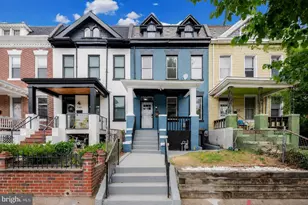
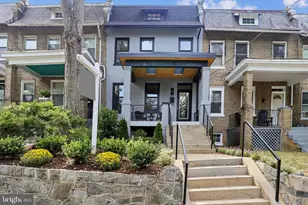
Full Property Details for 4509 New Hampshire Ave NW
General
- Sold For: $1,075,000
- Taxes: $8,751 (2025)
- Status: Closed
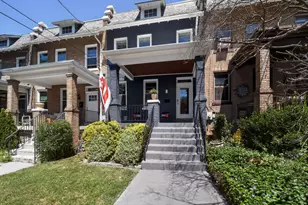
- Type: Townhouse
- Source: BrightMLSMidAtlantic
- MLS ID: DCDC2194416
- Added to Site: 468 day(s) ago
Interior
- Rooms/Areas: Living Room, Dining Room, Primary Bedroom, Bedroom 2, Bedroom 3, Bedroom 4, Kitchen, Laundry, Mud Room, Recreation Room, Storage Room, Utility Room, Primary Bathroom, Full Bath, Half Bath
- Interior Features: Bathroom - Tub Shower, Bathroom - Walk-In Shower, Built-Ins, Ceiling Fan(s), Combination Dining/Living, Dining Area, Floor Plan - Open, Kitchen - Gourmet, Primary Bath(s), Recessed Lighting, Upgraded Countertops, Wet/Dry Bar, Window Treatments, Wood Floors, Wine Storage, Crown Moldings, Skylight(s), Wainscotting
- Appliances: Stove, Microwave, Refrigerator, Icemaker, Dishwasher, Disposal, Washer, Dryer, Exhaust Fan, Range Hood, Water Heater
- Flooring: Solid Hardwood, Ceramic Tile
Rooms
- Total Bathrooms: 4
- Full Bathrooms: 3
- Half Bathrooms: 1
- Upper Floor Baths: 2
- Upper - Full Baths: 2
- Main Floor Baths: 1
- Main - 1/2 Baths: 1
- Lower Floor Baths: 1
- Lower - Full Baths: 1
- Primary Bathroom: Primary Bathroom - F, Upper 1
- Total Bedrooms: 4
- Bedrooms Upper: 3
- Bedrooms Lower: 1
- Primary Bedroom: Primary Bedroom - Cathedral/Vaulted Ceiling, Flooring - HardWood, Window Treatments, Ceiling Fan(s), Lighting - Recessed, Built-Ins, Attached Bathroom, Upper 1
- Bedroom 1: Bedroom 2 - Flooring - HardWood, Window Treatments, Upper 1
- Bedroom 2: Bedroom 3 - Window Treatments, Flooring - HardWood, Upper 1
- Bedroom 3: Bedroom 4 - Lighting - Recessed, Flooring - Ceramic Tile, Lower 1
- Living Room: Living Room - Flooring - Solid Hardwood, Lighting - Recessed, Window Treatments, Main
- Kitchen: Kitchen - Lighting - Pendants, Lighting - Recessed, Kitchen - Gas Cooking, Flooring - Solid Hardwood, Breakfast Bar, Crown Molding, Window Treatments, Main
- Dining Room: Dining Room - Flooring - Solid Hardwood, Crown Molding, Main
- Laundry: Upper Floor, Upper 1
- Utility Room: Utility Room, Lower 1
- Storage: Storage Room, Lower 1
- Mud Room: Mud Room - Flooring - Solid Hardwood, Main
Additional Information
- Security/Safety: Exterior Cameras, Main Entrance Lock
Exterior
- Exterior Features: Sidewalks, Street Lights
- Porch/Patio/Deck: Deck(s), Terrace, Porch(es), Enclosed
Parking
- Total Spaces: 2
- Parking Features: Parking Space Conveys, Secure Parking
- Parking Type: Off Street
Location
- County: Washington
- Development Name: Petworth
- Subdivision: Petworth
- Cross Streets: 4th St NW
- Driving Directions: Head north on New Hampshire Ave NW. At Grant Circle, take the 3rd exit and stay on New Hampshire Ave NW. Home will be on the right, just after Allison St NW.
- Direction Faces: West
- City Limits: Yes
School Information
- School District: District Of Columbia Public Schools
- Elementary School: Barnard
- Middle School: Macfarland
- High School: Roosevelt High School At Macfarland
Community
- Pets Allowed: Yes
- Pets: No Pet Restrictions
Heating & Cooling
- Central air: Yes
- Cooling Type: Central A/C
- Cooling Fuel: Electric
- Heating Type: Forced Air
- Heating Fuel: Natural Gas
- Water Heater: Natural Gas
Utilities
- Sewer: Public Sewer
- Water: Public
Structural Information
- Architectural Info: Traditional
- Architectural Style: Traditional
- Structure Type: Interior Row/Townhouse
- Construction: Brick
- Basement: Yes
- Basement Entrance: Yes
- Basement Desc.: Connecting Stairway, Daylight, Partial, Fully Finished, Improved, Interior Access, Outside Entrance, Drainage System, Rear Entrance, Walkout Stairs, Windows, Workshop
- Foundation: Slab
- Walls/Ceilings: 9'+ Ceilings, Paneled Walls, Vaulted Ceilings, Dry Wa
- Windows: Double Pane, Double Hung, Energy Efficient, Screens, Skylights
- Stories/Levels: 0
- Stories Description: Lower 1, Main, Upper 1
- Square Feet: 2,424
- Sq. Ft. Source: Assessor
- Living Area: 2,346 Sq. Ft.
- Year Built: 1925
- Year Built Source: Assessor
- Property Condition: Excellent
Unit Information
- Bathrooms-Lower: 1
- Bedrooms-Lower: 1
Lot Features
- Lot Size (Acres): 0.04
- Lot Size (Sq. Ft.): 1,905
- Lot Size Source: Assessor
- Zoning: R-3
- Fencing (Description): Rear, Wood
Financial Considerations
- Price Per Sq. Ft.: $655.49
- Assessment Year: 2025
- City/TownTax: $8,751
- City/TownTax Freq: Annually
- County Tax Freq: Annually
- Tax w/Assessment: $1,029,540
- Tax Amount: $8,751
- Tax Year: 2025
- Terms: Standard Sale
- Tax Total Finished Sq. Ft.: 2346
Disclosures and Reports
- Ownership: Fee Simple
- Lot Number: 43
Listed by Compass, Casey C Aboulafia
Sold by Redfin Corp, Christopher Junior