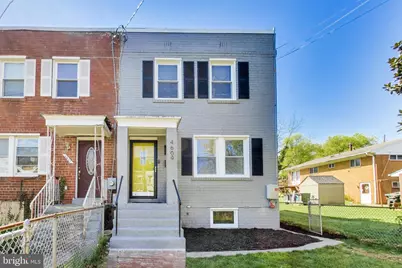
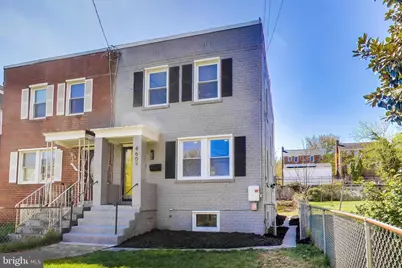
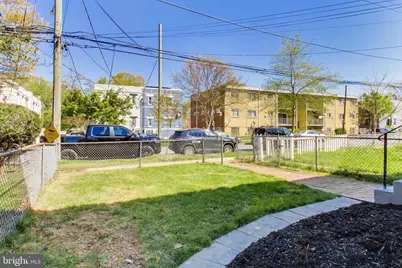
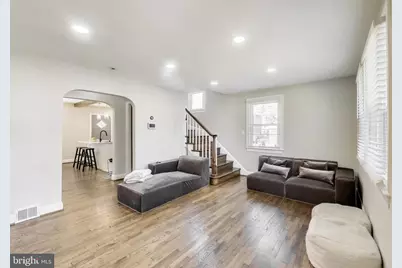
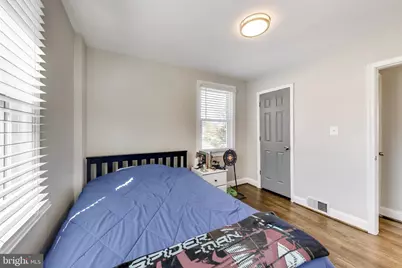
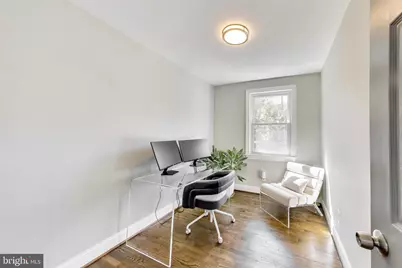
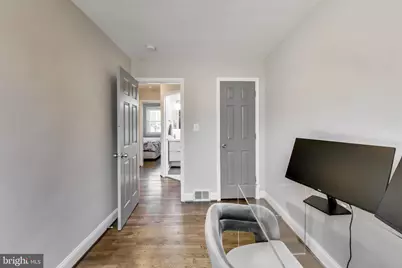
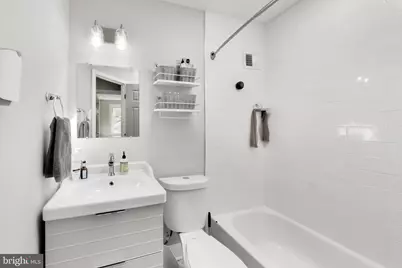
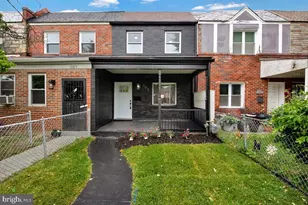
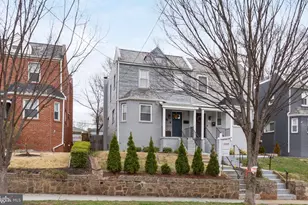
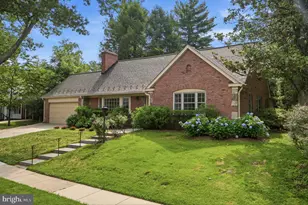
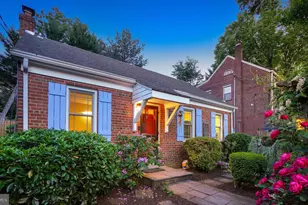
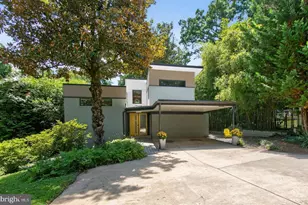
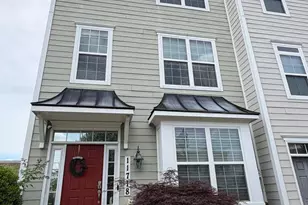
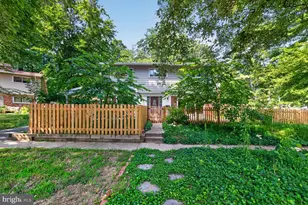
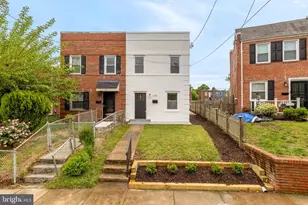
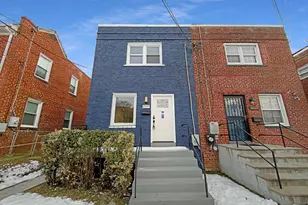
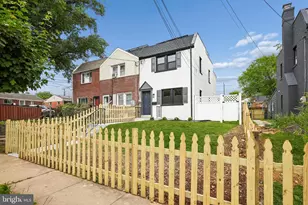
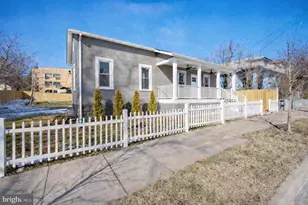
Full Property Details for 4609 Hillside Rd SE
General
- Price: $460,000
- Taxes: $2,245 (2025)
- Status: Active
- Type: Townhouse
- Source: BrightMLSMidAtlantic
- MLS ID: DCDC2258562
- Updated: 8/6/2026
- Added to Site: 8 day(s) ago
Interior
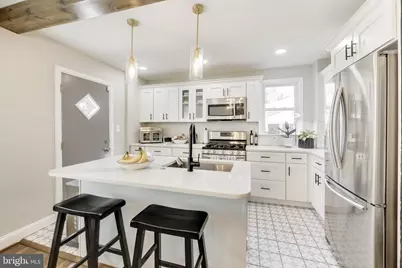
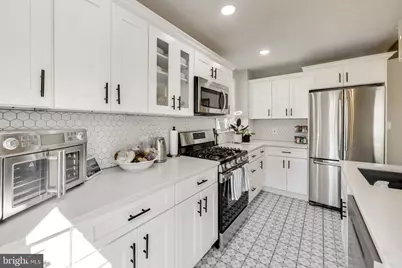
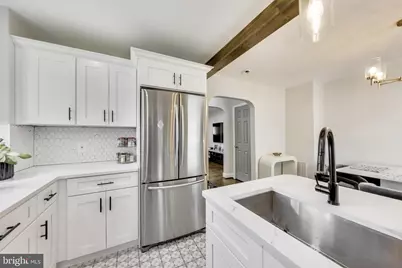
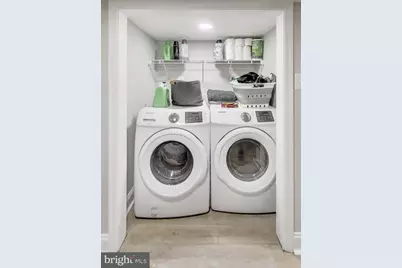
- Appliances: Built-In Microwave, Dishwasher, Disposal, Dryer - Front Loading, Oven/Range - Gas, Refrigerator, Washer - Front Loading
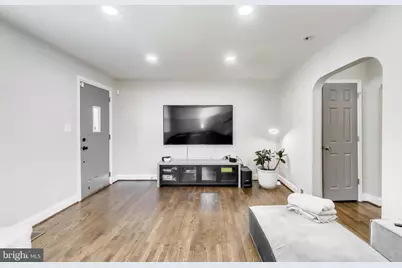
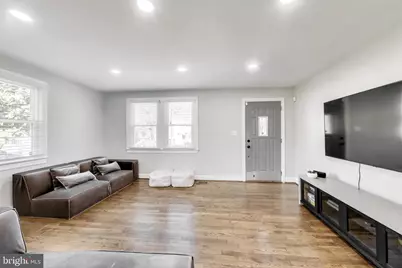
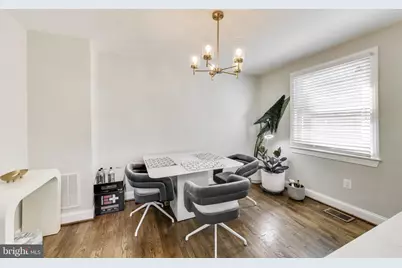
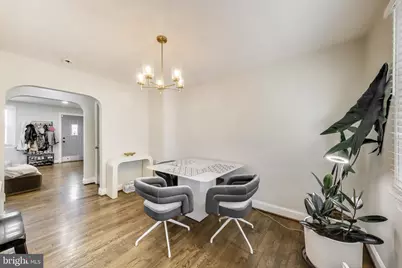
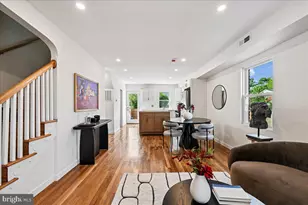
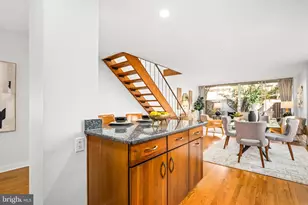
- Flooring: Hardwood, Tile/Brick, Luxury Vinyl Plank
Rooms
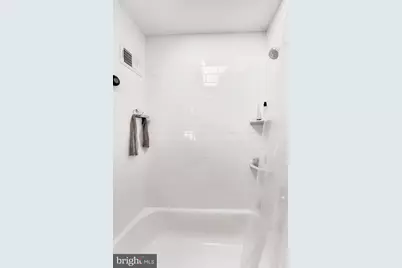
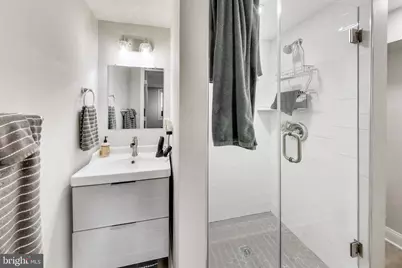
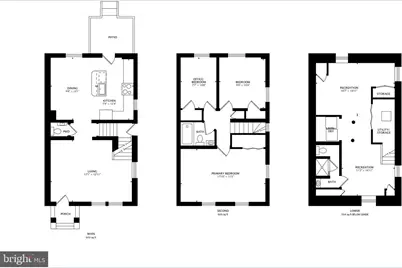
- Total Bathrooms: 3
- Full Bathrooms: 2
- Half Bathrooms: 1
- Upper Floor Baths: 1
- Upper - Full Baths: 1
- Main Floor Baths: 1
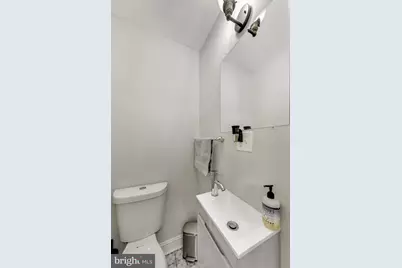
- Main - 1/2 Baths: 1
- Lower Floor Baths: 1
- Lower - Full Baths: 1
- Total Bedrooms: 3
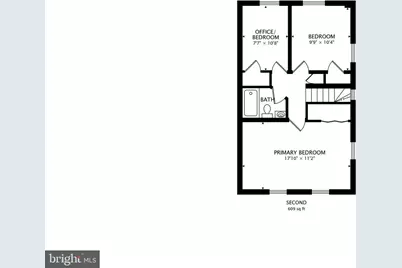
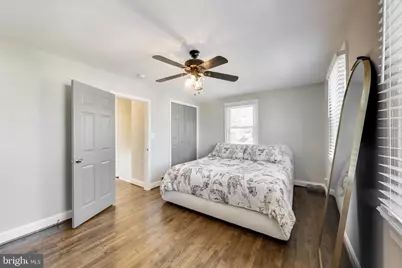
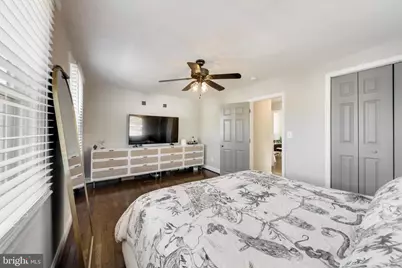
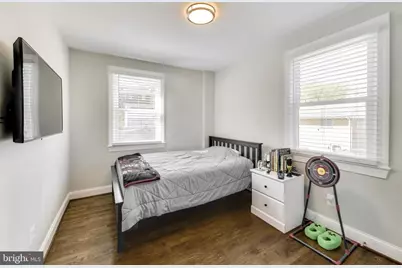
- Bedrooms Upper: 2
- Bedrooms Lower: 1
Parking
Location
- County: WASHINGTON
- Subdivision: FORT DUPONT PARK
- Driving Directions: Headed South on 46th St SE, turn left on Hillside Dr SE. The property will be on the right.
- City Limits: Yes
School Information
- School District: District Of Columbia Public Schools
Heating & Cooling
- Central air: Yes
- Cooling Type: Central A/C
- Cooling Fuel: Electric
- Heating Type: Central
- Heating Fuel: Natural Gas
- Water Heater: Natural Gas
Utilities
- Sewer: Public Sewer
- Water: Public
Structural Information
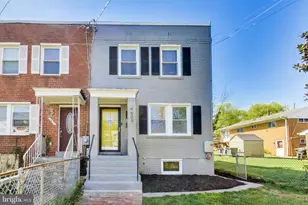
- Architectural Style: Colonial
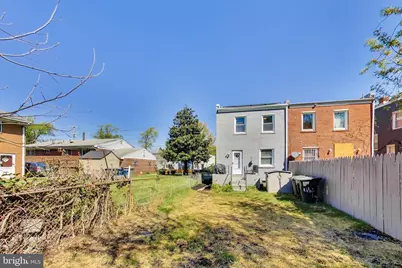
- Structure Type: End of Row/Townhouse
- Construction: Brick
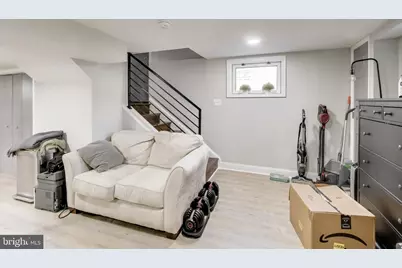
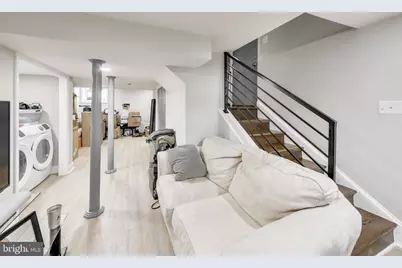
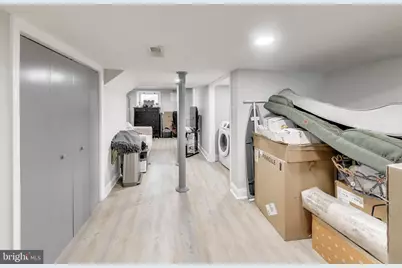
- Basement: Yes
- Basement Entrance: Yes
- Basement Desc.: Connecting Stairway, Daylight, Partial, Fully Finished, Interior Access, Outside Entrance, Side Entrance, Space For Rooms
- Foundation: Concrete Perimeter
- Windows: Double Pane
- Stories Description: Lower 1, Main, Upper 1
- Square Feet: 1,728
- Sq. Ft. Source: Estimated
- Living Area: 1,728 Sq. Ft.
- Finished Above Grnd: 1,152 Sq. Ft.
- Finished Below Grnd: 576 Sq. Ft.
- Year Built: 1946
- Year Built Source: Assessor
- Property Condition: Very Good
Unit Information
- Bathrooms-Lower: 1
- Bedrooms-Lower: 1
Lot Features
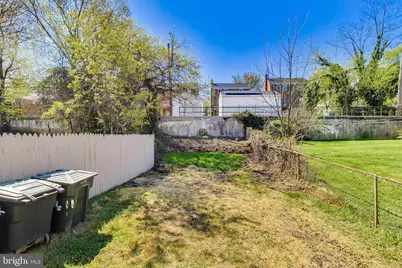
- Lot Size (Acres): 0.07
- Lot Size (Sq. Ft.): 2,907
- Lot Size Source: Assessor
- Zoning: RESIDENTIAL
Financial Considerations
- Price Per Sq. Ft.: $399.31
- Assessment Year: 2025
- City/TownTax: $2,245
- City/TownTax Freq: Annually
- County Tax Freq: Annually
- Tax w/Assessment: $452,860
- Tax Amount: $2,245
- Tax Year: 2025
- Tax Total Finished Sq. Ft.: 1693
Disclosures and Reports
- Ownership: Fee Simple
- Lot Number: 123
Listed by Compass, Christopher Michael Jameson