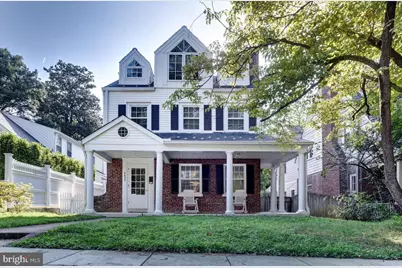
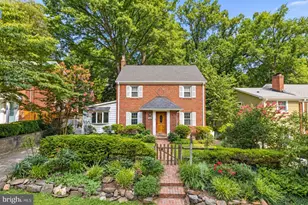
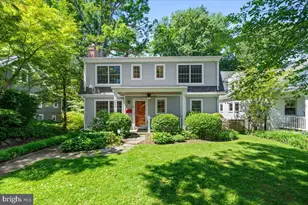
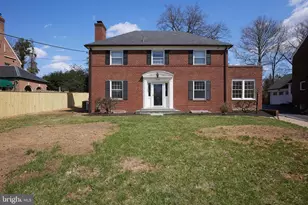
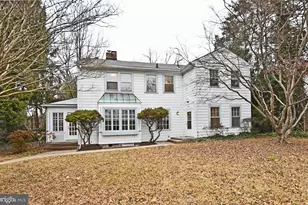
Full Property Details for 4633 Asbury Pl NW
General
- Rent: $5,750
- Status: Closed
- Type: Single Family
- Source: BrightMLSMidAtlantic
- MLS ID: DCDC2265066
- Added to Site: 138 day(s) ago
Rental Information
- Max. Lease (Mths): 48
- Min. Lease (Mths): 24
- Rent Includes: Trash Removal
Interior
- Rooms/Areas: Office
- Interior Features: Kitchen - Eat-In, Dining Area, Wood Floors, Floor Plan - Traditional
- Appliances: Dishwasher, Disposal, Oven/Range - Electric, Refrigerator
- Flooring: Hardwood
Rooms
- Total Bathrooms: 3
- Full Bathrooms: 3
- Upper Floor Baths: 2
- Upper - Full Baths: 2
- Lower Floor Baths: 1
- Lower - Full Baths: 1
- Total Bedrooms: 3
- Bedrooms Upper: 3
Exterior
- Porch/Patio/Deck: Porch(es)
Parking
- Garage: Yes
- Garage Spaces: 1
- Total Spaces: 1
- Parking Type: Detached Garage
- Garage Description: Garage - Rear Entry
Location
- County: WASHINGTON
- Subdivision: AMERICAN UNIVERSITY PARK
- Cross Streets: Brandywine and Chesapeake
- Driving Directions: From Chesapeake St NW, turn south on Asbury Pl.
School Information
- School District: District Of Columbia Public Schools
- Elementary School: Janney
- Middle School: Deal
- High School: Jackson-Reed
Heating & Cooling
- Central air: Yes
- Cooling Type: Central A/C
- Cooling Fuel: Electric
- Heating Type: Radiator, Heat Pump(s)
- Heating Fuel: Natural Gas
- Water Heater: Natural Gas
Utilities
- Sewer: Public Sewer
- Water: Public
Structural Information
- Architectural Style: Colonial
- Structure Type: Detached
- Construction: Brick
- Basement: Yes
- Basement Entrance: Yes
- Basement Desc.: Outside Entrance, Rear Entrance, Fully Finished, Windows, Sump Pump
- Foundation: Block
- Entry Floor Number: 1
- Stories Description: Lower 1, Main, Upper 1, Upper 2
- Square Feet: 2,352
- Sq. Ft. Source: Estimated
- Living Area: 2,180 Sq. Ft.
- Finished Above Grnd: 1,680 Sq. Ft.
- Finished Below Grnd: 500 Sq. Ft.
- Year Built: 1933
- Year Built Source: Assessor
- Property Condition: Very Good
Unit Information
Additional Structures
- Other Structures: Garage(s)
Lot Features
- Property View: Garden/Lawn, Trees/Woods
- Lot Size (Acres): 0.11
- Lot Size (Sq. Ft.): 4,780
- Lot Size Source: Assessor
- Lot Description: Front Yard, Level, Rear Yard
- Fencing (Description): Rear
Financial Considerations
- Price Per Sq. Ft.: $3.57
- Application Fee: $65
- Security Deposit: $6,000
- Tenant Pays: Utilities - All
- Tax Total Finished Sq. Ft.: 2180
Disclosures and Reports
Listed by Stuart & Maury, Inc., Robert Jenets
Sold by Non Subscribing Office, NON MEMBER