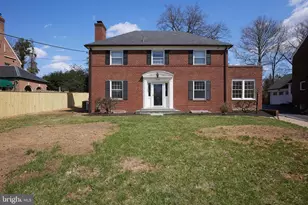
Full Property Details for 5135 Massachusetts Ave
General
- Rent: $5,995
- Status: Closed
- Type: Single Family
- Source: BrightMLSMidAtlantic
- MLS ID: MDMC2242094
- Added to Site: 105 day(s) ago
Rental Information
- Max. Lease (Mths): 48
- Min. Lease (Mths): 24
Interior
- Interior Features: Dining Area, Kitchen - Gourmet
- Fireplace: Yes
- Number of Fireplaces: 1
Rooms
- Total Bathrooms: 4
- Full Bathrooms: 3
- Half Bathrooms: 1
- Upper Floor Baths: 2
- Upper - Full Baths: 2
- Main Floor Baths: 1
- Main - 1/2 Baths: 1
- Lower Floor Baths: 1
- Lower - Full Baths: 1
- Total Bedrooms: 4
- Bedrooms Upper: 3
- Bedrooms Lower: 1
Parking
- Garage: Yes
- Garage Spaces: 2
- Total Spaces: 2
- Parking Type: Off Street, On Street, Detached Garage
- Garage Description: Garage - Side Entry
Location
- County: MONTGOMERY
- Subdivision: WESTMORELAND HILLS
- Driving Directions: North on Mass Ave to Westmoreland Circle to 5135 Mass Ave
School Information
- School District: Montgomery County Public Schools
Community
- Pets Allowed: Yes
- Pets: Size/Weight Restriction
Heating & Cooling
- Central air: Yes
- Cooling Type: Central A/C
- Cooling Fuel: Electric
- Heating Type: Radiator
- Heating Fuel: Natural Gas
- Water Heater: Natural Gas
Utilities
- Sewer: Public Sewer
- Water: Public
Structural Information
- Architectural Style: Colonial
- Structure Type: Detached
- Construction: Brick
- Basement: Yes
- Basement Desc.: Fully Finished
- Foundation: Brick/Mortar
- Stories Description: Lower 1, Main, Upper 1
- Square Feet: 3,351
- Sq. Ft. Source: Assessor
- Living Area: 2,164 Sq. Ft.
- Finished Above Grnd: 2,164 Sq. Ft.
- Year Built: 1938
- Year Built Source: Assessor
Unit Information
- Bathrooms-Lower: 1
- Bedrooms-Lower: 1
Lot Features
- Lot Size (Acres): 0.26
- Lot Size (Sq. Ft.): 11,250
- Lot Size Source: Assessor
- Zoning: R60
Financial Considerations
- Price Per Sq. Ft.: $2.77
- Application Fee: $50
- Security Deposit: $6,200
- Tax Total Finished Sq. Ft.: 2164
Disclosures and Reports
Listed by Compass, Susan M Fagan
Sold by Non Subscribing Office, NON MEMBER