Full Property Details for 475 K Street NW #413
General
- Rent: $2,600
- Status: Active
- Type: Condo
- Source: BrightMLSMidAtlantic
- MLS ID: DCDC2285786
- Updated: 10/1/2026
- Added to Site: 14 day(s) ago
Rental Information
- Max. Lease (Mths): 24
- Min. Lease (Mths): 12
- Rent Includes: Common Area Maintenance, Gas, Grounds Maintenance, HOA/Condo Fee, Parking, Recreation Facility, Sewer, Snow Removal, Trash Removal, Water
Interior
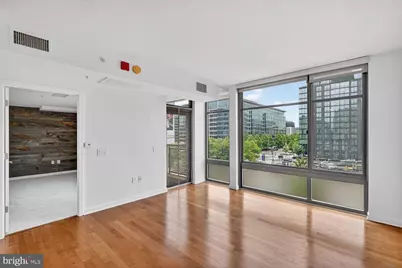
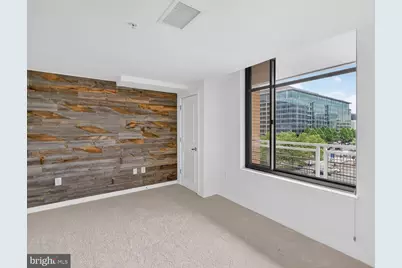
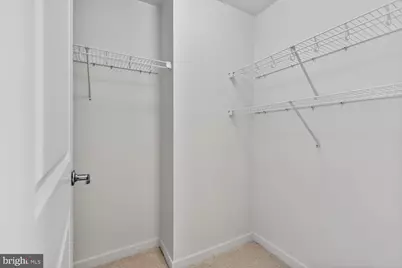
- Interior Features: Bathroom - Tub Shower, Built-Ins, Carpet, Combination Kitchen/Living, Entry Level Bedroom, Floor Plan - Open, Kitchen - Gourmet, Kitchen - Island, Recessed Lighting, Sprinkler System, Upgraded Countertops, Walk-in Closet(s), Window Treatments, Wood Floors
- Appliances: Built-In Microwave, Dishwasher, Disposal, Dryer, Icemaker, Oven/Range - Gas, Refrigerator, Stainless Steel Appliances, Washer
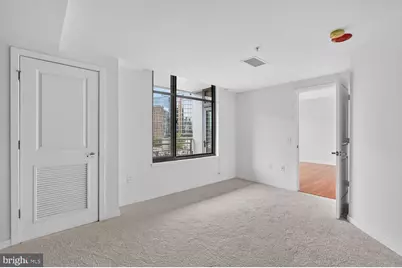
- Flooring: Carpet, Wood
Rooms
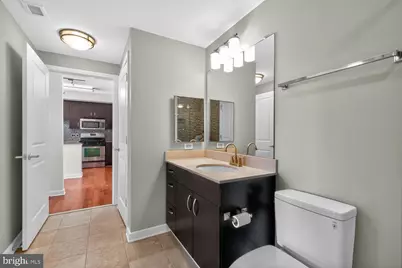
- Total Bathrooms: 1
- Full Bathrooms: 1
- Main Floor Baths: 1
- Main - Full Baths: 1
- Total Bedrooms: 1
- Bedrooms Main & Up: 1
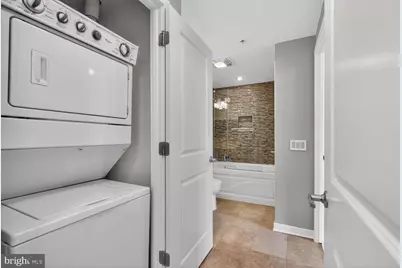
- Laundry: Washer In Unit, Dryer In Unit
Additional Information
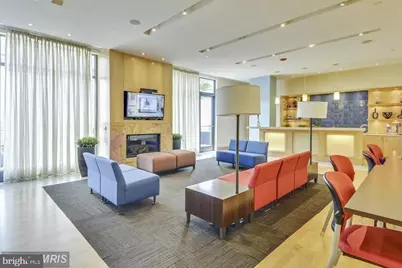
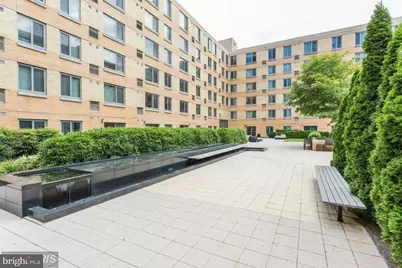
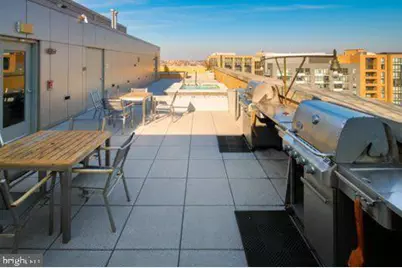
- Shared Amenities: Common Grounds, Concierge, Dog Park, Elevator, Hot tub, Party Room, Picnic Area, Pool - Outdoor, Swimming Pool
- Shared Pool: Yes
- Pool: Yes
- Security/Safety: Carbon Monoxide Detector(s), Desk in Lobby, Exterior Cameras, Main Entrance Lock, Resident Manager, Smoke Detector, Sprinkler System - Indoor
Exterior
- Porch/Patio/Deck: Balcony
Parking
- Garage: Yes
- Garage Spaces: 1
- Assigned Spaces: 1
- Total Spaces: 1
- Parking Features: Assigned, Parking Space Conveys
- Parking Type: Parking Garage
- Garage Description: Garage Door Opener, Covered Parking, Basement Garage, Underground
Location
- County: WASHINGTON
- Subdivision: MOUNT VERNON TRIANGLE
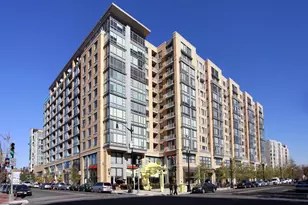
- Building Name: K AT CITY VISTA
- Driving Directions: Northeast corner of 5th and K Streets NW in the Mount Vernon Triangle neighborhood.
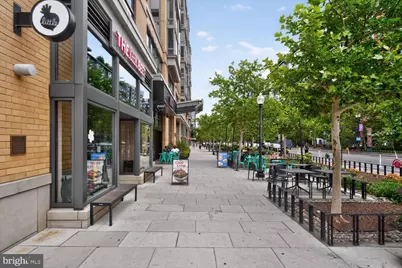
- Location Details: Downtown
- City Limits: Yes
School Information
- School District: District Of Columbia Public Schools
- Elementary School: Call School Board
- Middle School: Call School Board
- High School: Call School Board
Community
- Assoc. Fees Include: Common Area Maintenance, Ext Bldg Maint, Insurance, Lawn Maintenance, Management, Pool(s), Reserve Funds, Snow Removal, Trash, Water, Gas
- Pets Allowed: Yes
- Pets: Cats OK, Dogs OK, Case by Case Basis, Pet Addendum/De
Heating & Cooling
- Central air: Yes
- Cooling Type: Central A/C
- Cooling Fuel: Electric
- Heating Type: Forced Air
- Heating Fuel: Electric
- Water Heater: Natural Gas
Utilities
- Sewer: Public Sewer
- Water: Public
Structural Information
- Architectural Style: Unit/Flat
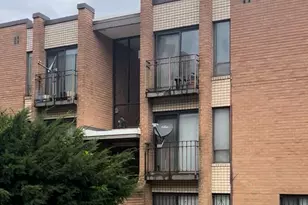
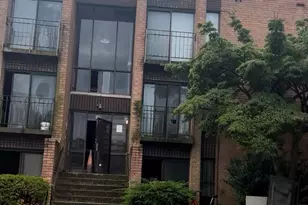
- Structure Type: Hi-Rise 9+ Floors
- Construction: Brick, Concrete, Steel Siding
- Entry Floor Number: 4
- Stories Description: Main
- Square Feet: 739
- Sq. Ft. Source: Assessor
- Living Area: 739 Sq. Ft.
- Finished Above Grnd: 739 Sq. Ft.
- Year Built: 2008
- Year Built Source: Assessor
- Property Condition: Very Good
Lot Features
- Property View: Street, City
- Zoning: D-4-R
Financial Considerations
- Price Per Sq. Ft.: $3.52
- Move In Fee: Yes
- Move In Fee: $400
- Security Deposit: $2,600
- Tax w/Assessment: $493,790
- Owner Pays: Association Fees, Gas, Parking Fee, Sewer, Snow Removal, Water
- Tenant Pays: Cable TV, Electricity, Light Bulbs/Filters/Fuses/Alarm Care, Minor Interior Maintenance, Utilities - Some, Repair Deductible - 100
- Tax Total Finished Sq. Ft.: 739
Disclosures and Reports
- Ownership: Other
- Condo: Yes
Listed by Compass, Jonathan T Karpa