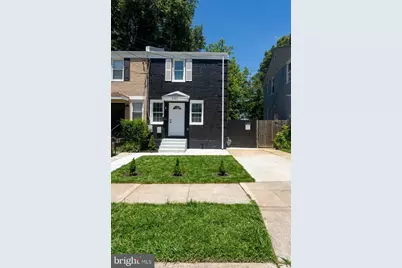
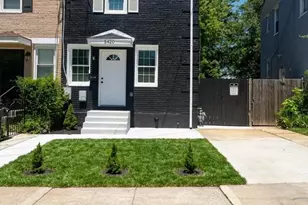
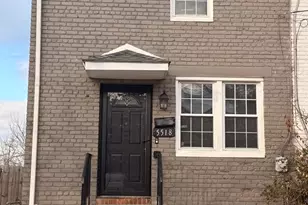
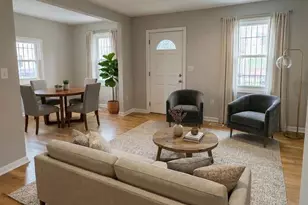
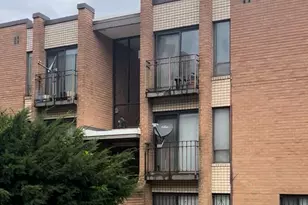
Full Property Details for 5420 B St SE
General
- Rent: $2,850
- Status: Closed
- Type: Single Family
- Source: BrightMLSMidAtlantic
- MLS ID: DCDC2281722
- Added to Site: 18 day(s) ago
Rental Information
- Max. Lease (Mths): 36
- Min. Lease (Mths): 12
- Rent Includes: Trash Removal
Interior
- Interior Features: Bathroom - Tub Shower, Bathroom - Walk-In Shower, Breakfast Area, Floor Plan - Open, Recessed Lighting, Upgraded Countertops, Window Treatments
- Appliances: Built-In Microwave, Dishwasher, Disposal, Dryer - Front Loading, Dual Flush Toilets, Energy Efficient Appliances, Oven/Range - Electric, Stainless Steel Appliances, Washer - Front Loading
- Flooring: Ceramic Tile, Luxury Vinyl Plank
Rooms
- Total Bathrooms: 2
- Full Bathrooms: 2
- Upper Floor Baths: 1
- Upper - Full Baths: 1
- Lower Floor Baths: 1
- Lower - Full Baths: 1
- Total Bedrooms: 3
- Bedrooms Upper: 2
- Bedrooms Lower: 1
Exterior
- Exterior Features: Exterior Lighting, Sidewalks, Street Lights
- Porch/Patio/Deck: Patio(s)
Parking
- Total Spaces: 1
- Parking Features: Concrete Driveway
- Parking Type: Driveway, Off Street, On Street
Location
- County: WASHINGTON
- Subdivision: MARSHALL HEIGHTS
- Driving Directions: Baltimore-Washington Pkwy to Kenilworth Avenue. Take the exit toward Eastern Ave/Aquatic Gardens. Take 49th St NE and Central Ave SE to B St SE. Sign on property coming soon.
School Information
- School District: District Of Columbia Public Schools
Community
- Pets Allowed: Yes
- Pets: Case by Case Basis
Heating & Cooling
- Central air: Yes
- Cooling Type: Central A/C
- Cooling Fuel: Electric
- Heating Type: 90% Forced Air
- Heating Fuel: Electric
- Water Heater: Electric
Utilities
- Sewer: Public Sewer
- Water: Public
- Utility Description: Cable TV Available, Electric Available, Phone Available, Sewer Available, Water Available
Structural Information
- Architectural Style: Colonial, Traditional
- Structure Type: Twin/Semi-Detached
- Construction: Brick
- Basement: Yes
- Basement Desc.: Fully Finished, Windows
- Foundation: Brick/Mortar
- Windows: Energy Efficient
- Stories Description: Lower 1, Main, Upper 1
- Square Feet: 1,200
- Sq. Ft. Source: Assessor
- Living Area: 1,102 Sq. Ft.
- Finished Above Grnd: 800 Sq. Ft.
- Finished Below Grnd: 302 Sq. Ft.
- Year Built: 1947
- Year Built Source: Assessor
- Property Condition: Excellent
Unit Information
- Bathrooms-Lower: 1
- Bedrooms-Lower: 1
Lot Features
- Lot Size (Acres): 0.07
- Lot Size (Sq. Ft.): 2,993
- Lot Size Source: Assessor
- Street/Road Desc.: Paved
- Zoning: RESIDENTIAL
- Fencing (Description): Chain Link, Privacy
Financial Considerations
- Price Per Sq. Ft.: $3.56
- Application Fee: $35
- Security Deposit: $2,850
- Tax w/Assessment: $348,720
- Owner Pays: Trash Collection
- Tenant Pays: Cable TV, Cooking Fuel, Electricity, Exterior Maintenance, Gas, Heat, Hot Water, Insurance, Internet, Lawn/Tree/Shrub Care, Light Bulbs/Filters/Fuses/Alarm Care, Minor Interior Maintenance
- Tax Total Finished Sq. Ft.: 1102
Disclosures and Reports
- Ownership: Other
- Inclusions: blinds, built-in microwave, dishwasher, garbage disposal, refrigerator, stove, washer/dryer
Listed by Real Broker, LLC, Sharron C Owens
Sold by Unrepresented, Unrepresented