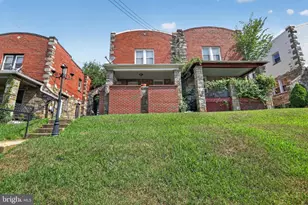
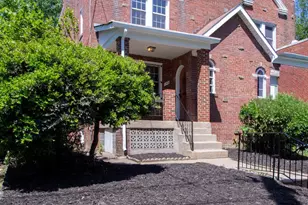
Full Property Details for 5126 Call Pl SE
General
- Rent: $3,050
- Status: Closed
- Type: Single Family
- Source: BrightMLSMidAtlantic
- MLS ID: DCDC2250282
- Added to Site: 210 day(s) ago
Rental Information
- Max. Lease (Mths): 24
- Min. Lease (Mths): 12
- Rent Includes: Gas, Electricity, Water, Sewer
Interior
- Number of Rooms: 9
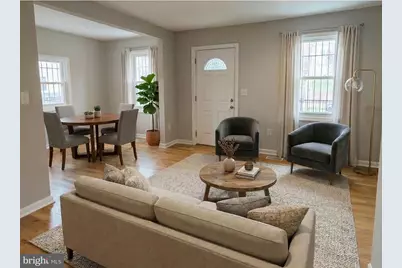
- Rooms/Areas: Living Room, Dining Room, Primary Bedroom, Bedroom 2, Kitchen, Laundry, Loft, Bathroom 1, Half Bath
- Interior Features: Recessed Lighting, Wood Floors, Dining Area, Combination Dining/Living
- Appliances: Oven/Range - Gas, Refrigerator, Range Hood, Washer, Dryer
- Flooring: Hardwood, Tile/Brick
Rooms
- Total Bathrooms: 2
- Full Bathrooms: 1
- Half Bathrooms: 1
- Upper Floor Baths: 1
- Upper - Full Baths: 1
- Main Floor Baths: 1
- Main - 1/2 Baths: 1
- Total Bedrooms: 2
- Bedrooms Upper: 2
Additional Information
- Security/Safety: Carbon Monoxide Detector(s), Main Entrance Lock, Smoke Detector
Exterior
- Exterior Features: Sidewalks, Other
Parking
- Garage: Yes
- Garage Spaces: 1
- Total Spaces: 1
- Parking Features: Free
- Parking Type: Detached Garage, On Street
- Garage Description: Garage - Front Entry
Location
- County: WASHINGTON
- Subdivision: MARSHALL HEIGHTS
- Driving Directions: Use GPS. Property located in Marshall Heights neighborhood.
- City Limits: Yes
School Information
- School District: District Of Columbia Public Schools
Community
- Pets Allowed: Yes
- Pets: Case by Case Basis, Pet Addendum/Deposit
Heating & Cooling
- Central air: Yes
- Cooling Type: Central A/C
- Cooling Fuel: Electric
- Heating Type: Central
- Heating Fuel: Electric
- Water Heater: Natural Gas
Utilities
- Sewer: Public Sewer
- Water: Public
- Utility Description: Natural Gas Available, Electric Available, Water Available, Sewer Available
Structural Information
- Architectural Style: Federal
- Structure Type: Detached
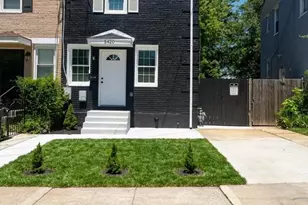
- Construction: Brick
- Basement: Yes
- Basement Entrance: Yes
- Basement Desc.: Outside Entrance, Fully Finished, English
- Foundation: Concrete Perimeter
- Roof: Asphalt, Shingle
- Walls/Ceilings: Dry Wall
- Stories/Levels: 4
- Stories Description: Main, Upper 1, Upper 2
- Square Feet: 1,741
- Sq. Ft. Source: Estimated
- Living Area: 1,741 Sq. Ft.
- Finished Above Grnd: 1,197 Sq. Ft.
- Finished Below Grnd: 544 Sq. Ft.
- Year Built: 1908
- Year Built Source: Estimated
- Property Condition: Good
Lot Features
- Lot Size (Acres): 0.09
- Lot Size (Sq. Ft.): 3,920
- Lot Size Source: Estimated
- Zoning: R-3
- Lot Description: Front Yard, Rear Yard
Financial Considerations
- Price Per Sq. Ft.: $2.55
- Application Fee: $65
- Move In Fee: Yes
- Security Deposit: $3,050
- Tax w/Assessment: $413,980
- Owner Pays: Electricity, Gas, Sewer, Water
- Tax Total Finished Sq. Ft.: 1717
Disclosures and Reports
- Ownership: Other
- Exclusions: Basement is a separate living space and is not included in the lease.
- Inclusions: Rent includes gas, electricity, sewer, and water. Lease includes the upper levels of the home. Pets considered on a case-by-case basis with $25 monthly pet rent.
Listed by Samson Properties, Johanna Crawford
Sold by Area Real Estate, Anna-Marie G Ashe