This is a carousel with tiles that activate property listing cards. Use the previous and next buttons to navigate.
1/1
$2,799
This is a carousel with tiles that activate property listing cards. Use the previous and next buttons to navigate.
1/1
Property Description
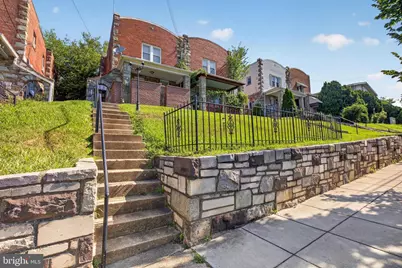
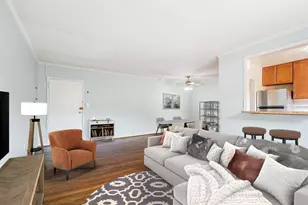
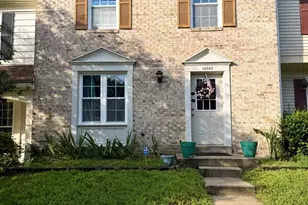
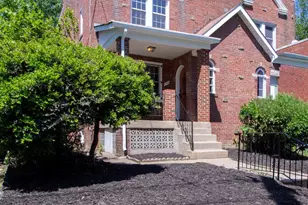
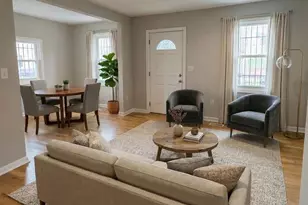
FOR RENT! Hilltop setting, spacious living areas, and a finished lower level with a private kitchen just minutes from Capitol Heights Metro! Perched above the street with sweeping southwest views, this 3-bedroom, 2-bath semi-detached brick home is available for lease. Inside, natural light fills the main level, where hardwood floors extend through the living and dining areas. The kitchen features rich wood cabinetry, generous counter space, and a convenient breakfast bar that opens to the dining area. Upstairs, you'll find 2 comfortable bedrooms and 1 full bathroom. The fully finished lower level includes its own kitchen, private bedroom and full bath, living area with TV space, and separate entrance, providing an ideal setup for extended family or guests. Recent improvements include a new roof installed in February 2026, along with cosmetic updates that enhance the home's overall functionality. While the spacious front porch is a pleasant spot to enjoy neighborhood views, the backyard offers room for gardening, pets, or just relaxing outdoors. The detached 2-car garage has been completely cleaned for your parking and extra storage. Located just minutes from Benning Road Metro Station, East Capitol Street, and Benning Road, you'll enjoy easy access to downtown Washington, DC. Parks, shopping, and neighborhood dining are just nearby. If you're looking to rent a well-located property, you'll appreciate the balance of space and accessibility of this charming home. "Some of the listing photos have been virtually staged to help illustrate the home's potential and provide inspiration for how the spaces can be furnished and used."
Full Property Details
Full Property Details for 5016 East Capitol St NE
General
- Rent: $2,799
- Status: Closed
- Type: Single Family
- Source: BrightMLSMidAtlantic
- MLS ID: DCDC2273432
- Added to Site: 56 day(s) ago
Rental Information
- Max. Lease (Mths): 12
- Min. Lease (Mths): 12
Interior
- Interior Features: Dining Area, Floor Plan - Traditional, Kitchen - Table Space, Kitchen - Eat-In, Wood Floors
- Appliances: Built-In Microwave, Dishwasher, Disposal, Dryer, Microwave, Refrigerator, Stove, Washer
Rooms
Bathrooms
- Total Bathrooms: 2
- Full Bathrooms: 2
- Upper Floor Baths: 1
- Upper - Full Baths: 1
- Lower Floor Baths: 1
- Lower - Full Baths: 1
Bedrooms
- Total Bedrooms: 3
- Bedrooms Upper: 2
- Bedrooms Lower: 1
Other Rooms
- Laundry: Basement
Parking
- Garage: Yes
- Garage Spaces: 2
- Total Spaces: 2
- Parking Type: Detached Garage
- Garage Description: Garage - Rear Entry
Location
- County: WASHINGTON
- Subdivision: DEANWOOD
- Driving Directions: Traveling west from RFK Stadium follow East Capitol Street.
School Information
- School District: District Of Columbia Public Schools
- Elementary School: Nalle
- Middle School: Kelly Miller
- High School: H.D. Woodson
Heating & Cooling
- Cooling Type: Window Unit(s)
- Cooling Fuel: Electric
- Heating Type: Radiator
- Heating Fuel: Natural Gas
- Water Heater: Natural Gas
Utilities
- Sewer: Public Sewer
- Water: Public
Structural Information
- Architectural Style: Colonial
- Structure Type: Twin/Semi-Detached
- Construction: Brick, Stone
- Basement: Yes
- Basement Entrance: Yes
- Basement Desc.: Full, Fully Finished, Improved, Interior Access, Outside Entrance, Rear Entrance, Walkout Stairs
- Foundation: Other
- Stories Description: Lower 1, Upper 1
- Square Feet: 2,085
- Sq. Ft. Source: Assessor
- Living Area: 1,904 Sq. Ft.
- Finished Above Grnd: 1,390 Sq. Ft.
- Finished Below Grnd: 514 Sq. Ft.
- Year Built: 1938
- Year Built Source: Assessor
Unit Information
Unit 1
- Bathrooms-Lower: 1
- Bedrooms-Lower: 1
Lot Features
- Lot Size (Acres): 0.09
- Lot Size (Sq. Ft.): 4,062
- Lot Size Source: Assessor
- Zoning: .
Financial Considerations
- Price Per Sq. Ft.: $2.01
- Security Deposit: $2,799
- Tenant Pays: Utilities - All
- Tax Total Finished Sq. Ft.: 1904
Disclosures and Reports
- Ownership: Other
Listed by EXP Realty, LLC, Christopher Craddock and EXP Realty, LLC, Jacques Edelin
Sold by Unrepresented, Unrepresented

Schools
Schools serving 5016 East Capitol St NE
School District:District of Columbia Public Schools
| Name | Grades | Distance |
|---|---|---|
Lorraine H. Whitlock Elementary School 1300 44th Street Northeast, Washington, DC 20019 | K-5 | 1.4 mi |
Kelly Miller Middle School 301 49th Street Northeast, Washington, DC 20019 | 6-8 | 0.3 mi |
H.D. Woodson High School 540 55th Street Northeast, Washington, DC 20019 | 9-12 | 0.6 mi |
Disclaimer:
School attendance boundaries provided by ATTOM Data Solutions and are for reference only. Contact the school directly to verify enrollment eligibility.
Price History for 5016 East Capitol St NE
Date
Details
Price
Change
Source
8/15/2026
Sold
$2,799
—
MLS
7/16/2026
Listed
$2,799
—
MLS
Disclaimer: Historical sales information is derived from public records provided by the county offices. Information is not guaranteed and should be independently verified.
5016 East Capitol Street NE, Washington, DC 20019 (MLS# DCDC2273432) is a Single Family property that was sold at $2,799 on August 15, 2026. Want to learn more about 5016 East Capitol Street NE? Do you have questions about finding other real estate for sale or rent in Washington? You can browse all Washington rentals or contact a Coldwell Banker agent to request more information.