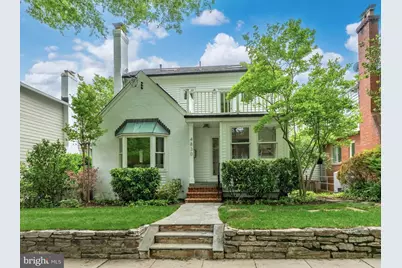
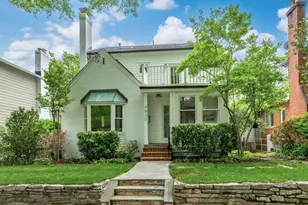
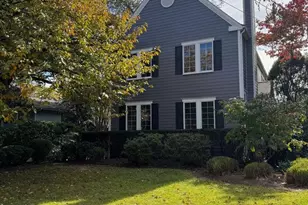
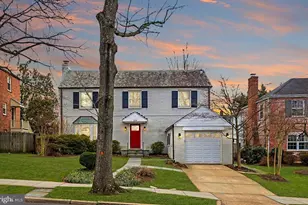
This is a carousel with tiles that activate property listing cards. Use the previous and next buttons to navigate.
1/1
$7,000
This is a carousel with tiles that activate property listing cards. Use the previous and next buttons to navigate.
1/1
Property Description
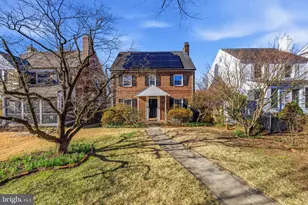
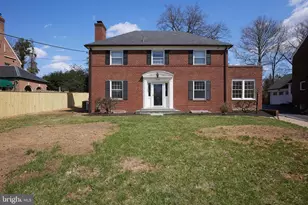
Welcome Home! Welcome to this sun-drenched sanctuary on a quiet, tree-lined block in the heart of American University Park (AU Park) - one of DC's most sought-after rental neighborhoods! This expansive contemporary home offers the perfect blend of high-end design and everyday comfort, ready for you to move right in. Spacious & Stylish Living A formal vestibule and entry foyer welcome you into a stunning open-concept living space. At the center of the home, a sleek gourmet kitchen flows into the dining area and a spacious living room anchored by a cozy fireplace - perfect for entertaining or relaxing after a long day. Just off the kitchen, the family room shines with vaulted ceilings, a second fireplace, and glass French doors that open onto a private rear patio and lush, fenced yard, ideal for morning coffee, pets, or weekend barbecues. Need extra space? The versatile lower-level recreation room offers direct terrace access and is a fantastic setup for a home office, playroom, den, or gym. A True Owner's Retreat Upstairs, the expansive primary suite is a genuine escape: vaulted ceilings, a private sitting area with skylight, a unique loft, a private terrace, and a charming Juliet balcony. Ample closet space keeps everything organized, and the spa-like primary bath features a soaking tub, dual vanities, and a walk-in shower. Three additional bright, sunny bedrooms, two full bathrooms, and a conveniently located laundry room complete the upper level, no more hauling laundry up and down stairs! Flexible Lower Level The lower level adds even more flexibility, functioning as a self-contained in-law/guest suite, income potential, or private exercise room complete with its own kitchenette and full bath. Unbeatable Location 🚶 Walkable, quiet residential block in AU Park 🚇 Easy access to Metro close to both Friendship Heights and Tenleytown stations ðŸ›ï¸ Moments from the shops and restaurants along Massachusetts Avenue, including local favorites like Millie's, Crate & Barrel, and Wagshal's Market 🌳 Tree-lined streets, top-rated schools nearby, and a true neighborhood feel
Full Property Details
Full Property Details for 4830 Brandywine St NW
General
- Rent: $7,000
- Status: Closed
- Type: Single Family
- Source: BrightMLSMidAtlantic
- MLS ID: DCDC2274628
- Added to Site: 69 day(s) ago
Rental Information
- Max. Lease (Mths): 24
- Min. Lease (Mths): 12
Interior
- Fireplace: Yes
- Number of Fireplaces: 2
- Fireplace(s): Wood
- Flooring: Wood
Rooms
Bathrooms
- Total Bathrooms: 5
- Full Bathrooms: 4
- Half Bathrooms: 1
- Upper 2 - Full Baths: 1
- Upper Floor Baths: 3
- Upper - Full Baths: 3
- Main Floor Baths: 1
- Main - 1/2 Baths: 1
- Lower Floor Baths: 1
- Lower - Full Baths: 1
Bedrooms
- Total Bedrooms: 4
- Bedrooms Upper: 4
- Bedrooms-Up2: 1
Other Rooms
- Laundry: Upper Floor
Parking
- Garage: Yes
- Garage Spaces: 1
- Total Spaces: 1
- Parking Type: Detached Garage
- Garage Description: Garage - Rear Entry
Location
- County: WASHINGTON
- Subdivision: AMERICAN UNIVERSITY PARK
- Driving Directions: On Brandywine St NW
School Information
- School District: District Of Columbia Public Schools
Community
- Pets Allowed: Yes
- Pets: Case by Case Basis
Heating & Cooling
- Central air: Yes
- Cooling Type: Central A/C
- Cooling Fuel: Electric
- Heating Type: Forced Air
- Heating Fuel: Natural Gas
- Water Heater: Natural Gas
Utilities
- Sewer: Public Sewer
- Water: Public
Structural Information
- Architectural Style: Colonial
- Structure Type: Detached
- Construction: Other
- Basement: Yes
- Basement Desc.: Fully Finished
- Foundation: Block
- Stories Description: Lower 1, Main, Upper 1, Upper 2
- Square Feet: 3,985
- Sq. Ft. Source: Estimated
- Living Area: 3,985 Sq. Ft.
- Finished Above Grnd: 2,655 Sq. Ft.
- Finished Below Grnd: 1,330 Sq. Ft.
- Year Built: 1935
- Year Built Source: Estimated
Unit Information
Unit 1
- Bathrooms-Lower: 1
Lot Features
- Lot Size (Acres): 0.1
- Lot Size (Sq. Ft.): 4,356
- Lot Size Source: Estimated
- Zoning: XXXXXX
Financial Considerations
- Price Per Sq. Ft.: $2.64
- Application Fee: $50
- Security Deposit: $7,000
- Tenant Pays: Utilities - All, Trash Removal, Cable TV, Water, Internet, Insurance
Disclosures and Reports
- Ownership: Other
Listed by TTR Sotheby's International Realty, Adam M Isaacson
Sold by RLAH @properties, Lorin Mones

Schools
Schools serving 4830 Brandywine St NW
School District:District of Columbia Public Schools
| Name | Grades | Distance |
|---|---|---|
Janney Elementary School 4130 Albemarle Street Northwest, Washington, DC 20016 | PK-5 | 0.8 mi |
Deal Middle School 3815 Fort Drive Northwest, Washington, DC 20016 | 6-8 | 1.1 mi |
Jackson-Reed High School 3950 Chesapeake Street Northwest, Washington, DC 20016 | 9-12 | 1 mi |
Disclaimer:
School attendance boundaries provided by ATTOM Data Solutions and are for reference only. Contact the school directly to verify enrollment eligibility.
Price History for 4830 Brandywine St NW
Date
Details
Price
Change
Source
8/25/2026
Sold
$7,000
—
MLS
7/22/2026
Listed
$7,000
—
MLS
Disclaimer: Historical sales information is derived from public records provided by the county offices. Information is not guaranteed and should be independently verified.
4830 Brandywine Street NW, Washington, DC 20016 (MLS# DCDC2274628) is a Single Family property that was sold at $7,000 on August 25, 2026. Want to learn more about 4830 Brandywine Street NW? Do you have questions about finding other real estate for sale or rent in Washington? You can browse all Washington rentals or contact a Coldwell Banker agent to request more information.