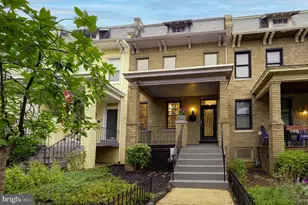
This is a carousel with tiles that activate property listing cards. Use the previous and next buttons to navigate.
1/54
$999,900
This is a carousel with tiles that activate property listing cards. Use the previous and next buttons to navigate.
1/54
Property Description
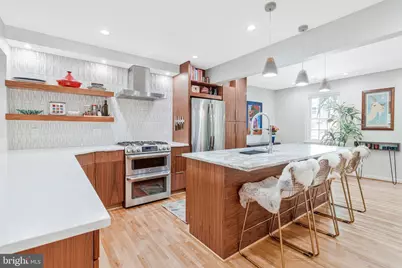
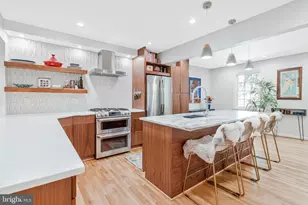
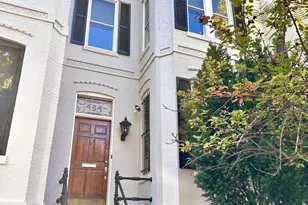
Selected for the 2022 Southwest Homes Tour, a testament to the home's distinctive character and quality. This meticulously updated home blends high-end craftsmanship with a warm, globally inspired aesthetic. Entry begins at a welcoming vestibule with double doors for added convenience, leading into a spacious foyer complete with a coat closet. This level offers direct access to the one-car garage, as well as a versatile bedroom or recreation room featuring both a walk-in closet and an additional closet. A fully renovated bathroom (2024) showcases high-end finishes, including striking tilework and a dramatic floating tub. A utility closet with washer and dryer adds everyday convenience. The bedroom/recreation space is exceptionally flexible-ideal as a guest suite, home office, gym, or media room-and opens directly to a large, private patio. Renovated in 2022, the outdoor space features flagstone pavers and is fully enclosed with brick walls and fencing, creating a secluded retreat. Pool membership at Town Square Towers is available. The main level offers a seamless flow, thoughtfully connecting all living spaces. At its center is a stunning, fully reimagined kitchen (2019-2020), designed for both daily living and effortless entertaining. The showpiece is a hand-selected Brazilian "Avalanche" marble island-a dramatic, high-movement stone with a luminous white base and sweeping veins of gray, gold, and beige, creating a truly one of a kind statement. Its leathered finish introduces rich texture and depth while offering enhanced resistance to fingerprints and water spots, balancing beauty with practicality. Custom cabinetry in natural walnut vertical-grain veneer with solid wood edgebanding provides both warmth and sophistication, complemented by smart storage solutions including pull-out shelving, a vertical pantry, lazy Susan, and hidden trash and recycling. Silestone quartz countertops in Miami White pair effortlessly with a carefully selected backsplash that echoes the tones of the island and the vertical lines of the cabinetry. Stainless steel appliances, including a double oven and gas cooking, complete the space, while concrete-and-wood pendant lights from Austrian maker Eglo add a distinctive modern European touch. Adjacent to the kitchen, the dining area flows naturally into a spacious living room, creating an inviting environment for gathering and relaxation. Upstairs, two generously sized bedrooms are complemented by a beautifully updated bathroom featuring a dual vanity, open shelving, and a glass-enclosed shower. A walk-up attic provides valuable additional storage. Recent updates include a new water heater (2019), new window treatments (2020), and new gutters and attic fan (2024). The roof and windows were also updated prior to current ownership. Ideally located just moments from The Wharf, Arena Stage, Nationals Park, Audi Field, The Anthem, Safeway, CVS, and the Southwest Farmers Market, this home offers the best of vibrant waterfront living. With convenient access to Metrobus, water taxis, Waterfront Metro, and L'Enfant Plaza, commuting throughout DC, Maryland, and Virginia is seamless. This is a home where thoughtful design, quality craftsmanship, and distinctive character come together-offering a truly exceptional living experience.
Full Property Details
Full Property Details for 500 H St SW
General
- Price: $999,900
- HOA FEE: $54/month
- HOA FEE FREQ.: Annually
- Taxes: $7,117 (2025)
- Status: Under Contract
- Type: Townhouse
- Source: BrightMLSMidAtlantic
- MLS ID: DCDC2253498
- Updated: 6/1/2026
- Added to Site: 48 day(s) ago
Interior
- Interior Features: Bathroom - Soaking Tub, Bathroom - Walk-In Shower, Bathroom - Tub Shower, Breakfast Area, Combination Dining/Living, Combination Kitchen/Dining, Combination Kitchen/Living, Dining Area, Floor Plan - Open, Kitchen - Eat-In, Kitchen - Gourmet, Kitchen - Island, Recessed Lighting, Window Treatments, Wood Floors
- Appliances: Dishwasher, Disposal, Dryer, Microwave, Oven/Range - Gas, Refrigerator, Stainless Steel Appliances, Stove, Washer, Water Heater
- Flooring: Wood
Rooms
Bathrooms
- Total Bathrooms: 2
- Full Bathrooms: 2
- Upper 2 - Full Baths: 1
- Upper Floor Baths: 1
- Upper - Full Baths: 1
- Main Floor Baths: 1
- Main - Full Baths: 1
Bedrooms
- Total Bedrooms: 3
- Bedrooms Upper: 2
- Bedrooms-Up2: 2
- Bedrooms Main & Up: 1
Other Rooms
- Laundry: Main Floor
Additional Information
- Shared Pool: Yes
- Pool: Yes
- Security/Safety: Main Entrance Lock, Smoke Detector
Exterior
- Exterior Features: Exterior Lighting, Sidewalks, Street Lights
- Porch/Patio/Deck: Patio(s)
Parking
- Garage: Yes
- Garage Spaces: 1
- Total Spaces: 1
- Parking Type: Attached Garage
- Garage Description: Garage Door Opener, Garage - Front Entry
Location
- County: WASHINGTON
- Subdivision: SW WATERFRONT
- Driving Directions: From Waterfront metro, head north on 4th St SW. Turn left onto I St SW. Turn right onto 6th St SW. Turn right at the 1st cross street onto H St SW. Property will be on the right.
- Direction Faces: North
- City Limits: Yes
School Information
- School District: District Of Columbia Public Schools
- Elementary School: Amidon-Bowen
- Middle School: Jefferson Middle School Academy
- High School: Wilson Senior
Community
- Association: Yes
- Assoc. Name: THM 3
- Assoc. Fees Include: Common Area Maintenance
- Pets Allowed: Yes
- Pets: Cats OK, Dogs OK
Heating & Cooling
- Central air: Yes
- Cooling Type: Central A/C
- Cooling Fuel: Electric
- Heating Type: Forced Air
- Heating Fuel: Natural Gas
- Water Heater: Electric
Utilities
- Sewer: Public Sewer
- Water: Public
Structural Information
- Architectural Style: Federal
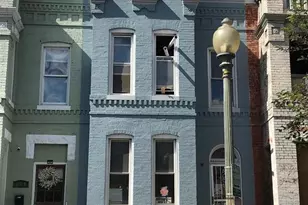
- Structure Type: End of Row/Townhouse
- Construction: Brick
- Foundation: Permanent
- Stories Description: Main, Upper 1, Upper 2
- Square Feet: 1,824
- Sq. Ft. Source: Estimated
- Living Area: 1,824 Sq. Ft.
- Finished Above Grnd: 1,824 Sq. Ft.
- Year Built: 1966
- Year Built Source: Assessor
Lot Features
- Lot Size (Acres): 0.03
- Lot Size (Sq. Ft.): 1,193
- Lot Size Source: Assessor
- Zoning: R-3
Financial Considerations
- Price Per Sq. Ft.: $548.19
- Association Fee: $650
- Assoc Fee Freq.: Annually
- Assessment Year: 2025
- City/TownTax: $7,117
- City/TownTax Freq: Annually
- County Tax Freq: Annually
- Tax w/Assessment: $923,440
- Tax Amount: $7,117
- Tax Year: 2025
- Tax Total Finished Sq. Ft.: 1730
Disclosures and Reports
- Ownership: Fee Simple
- Lot Number: 83
Listed by Compass, Andrew A Peers
Get Pre-Approved Today
Schools
Schools serving 500 H St SW
School District:District of Columbia Public Schools
| Name | Grades | Distance |
|---|---|---|
Amidon-Bowen Elementary School 401 I Street Southwest, Washington, DC 20024 | K-5 | 0.1 mi |
Jefferson Middle School Academy 801 7th Street Southwest, Washington, DC 20024 | 6-8 | 0.2 mi |
Eastern High School 1700 East Capitol Street Southeast, Washington, DC 20003 | 9-12 | 2.3 mi |
Disclaimer:
School attendance boundaries provided by ATTOM Data Solutions and are for reference only. Contact the school directly to verify enrollment eligibility.
Price & Sales History for 500 H St SW
Date
Details
Price
Change
Source
5/28/2026
Listed
$999,900
14.27%
MLS
7/31/2019
Sold
$875,000
—
Public Record
Disclaimer: Historical sales information is derived from public records provided by the county offices. Information is not guaranteed and should be independently verified.
Tax History
Tax History for 500 H St SW
Year
Property Taxes
Change
Tax Assessment
Change
2025
$7,117
2%
$927,130
3%
2024
$6,948
—
$904,420
1%
2023
$6,919
4%
$894,710
3%
2022
$6,679
4%
$864,480
4%
2021
$6,397
3%
$828,940
3%
2020
$6,211
6%
$806,380
1%
2019
$5,853
10%
$799,590
2%
2018
$5,332
10%
$785,700
10%
2017
$4,854
10%
$714,250
7%
2016
$4,419
10%
$668,530
8%
2015
$4,019
10%
$616,220
23%
2014
$3,664
—
$501,290
—
Disclaimer: Historical tax information is derived from public records provided by the county offices. Information is not guaranteed and should be independently verified.
Estimate the Cost
Estimate the Cost for 500 H St SW
500 H Street SW, Washington, DC 20024 (MLS# DCDC2253498) is a Townhouse property with 3 bedrooms and 2 full bathrooms. 500 H Street SW is currently listed for $999,900 and was received on May 28, 2026. Want to learn more about 500 H Street SW? Do you have questions about finding other Townhouse real estate for sale in Washington? You can browse all Washington real estate or contact a Coldwell Banker agent to request more information.