This is a carousel with tiles that activate property listing cards. Use the previous and next buttons to navigate.
1/1
$1,115,000
This is a carousel with tiles that activate property listing cards. Use the previous and next buttons to navigate.
1/1
Property Description
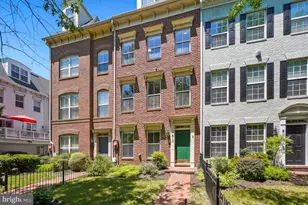
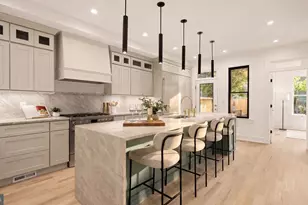
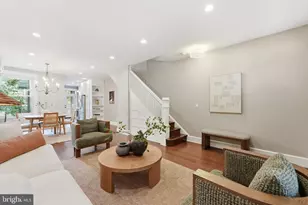
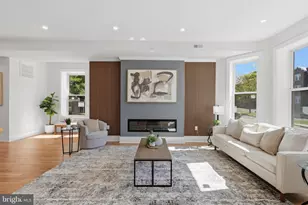
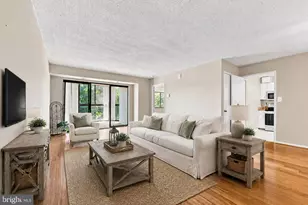
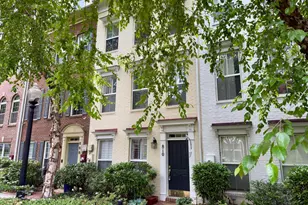
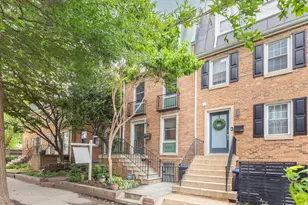
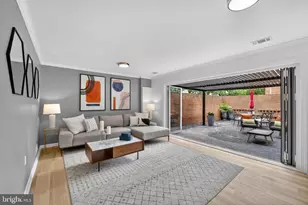
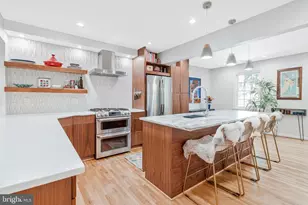
Rare opportunity in one of Southwest DC's most convenient and quietly tucked-away communities, just moments from The Wharf, Metro, the National Mall, and the waterfront. Set within a private enclave, 815 G St SW offers the ideal blend of city access, neighborhood calm, and flexible living space. The home welcomes you with a practical entry level that provides excellent versatility for everyday living, guests, work-from-home needs, or additional recreation space. Upstairs, the main living level is bright and inviting, with generous room for both relaxing and entertaining. The open flow between the living, dining, and kitchen areas makes the home feel comfortable and functional, while outdoor space extends the living area and provides a rare city retreat. The bedroom level offers well-proportioned rooms and privacy from the main living areas, creating an easy separation between entertaining space and personal space. Additional upper-level flexibility provides room for a home office, den, guest area, or playroom depending on lifestyle needs. The location is hard to beat: quietly positioned near the heart of Southwest while remaining just blocks from The Wharf's restaurants, shops, music venues, marina, and waterfront promenade. Multiple Metro options are nearby, including Waterfront, L'Enfant Plaza, and Federal Center SW, with Safeway, Arena Stage, the National Mall, Navy Yard, Capitol Hill, and downtown all easily accessible. A rare combination of space, convenience, and location in one of DC's most connected neighborhoods.
Full Property Details
Full Property Details for 815 G St SW
General
- Sold For: $1,115,000
- HOA FEE: $218/month
- HOA FEE FREQ.: Quarterly
- Taxes: $9,516 (2025)
- Status: Closed
- Type: Townhouse
- Source: BrightMLSMidAtlantic
- MLS ID: DCDC2266264
- Added to Site: 71 day(s) ago
Interior
- Fireplace: Yes
- Number of Fireplaces: 1
- Fireplace(s): Electric
- Flooring: Carpet, Hardwood, Tile/Brick
Rooms
Bathrooms
- Total Bathrooms: 4
- Full Bathrooms: 3
- Half Bathrooms: 1
- Upper 3 - Full Baths: 1
- Upper 2 - Full Baths: 2
- Upper Floor Baths: 4
- Upper - Full Baths: 3
- Upper - 1/2 Baths: 1
Bedrooms
- Total Bedrooms: 4
- Bedrooms Upper: 3
- Bedrooms-Up3: 1
- Bedrooms-Up2: 2
- Bedrooms Main & Up: 1
Other Rooms
- Laundry: Upper Floor
Parking
- Garage: Yes
- Garage Spaces: 2
- Total Spaces: 2
- Parking Type: Attached Garage
- Garage Description: Garage - Rear Entry, Garage Door Opener
Location
- County: WASHINGTON
- Subdivision: THE WHARF
- Driving Directions: One block to the east of The Wharf.
- Direction Faces: South
- City Limits: Yes
School Information
- School District: District Of Columbia Public Schools
Community
- Association: Yes
Heating & Cooling
- Central air: Yes
- Cooling Type: Central A/C, Heat Pump(s)
- Cooling Fuel: Electric
- Heating Type: Forced Air, Heat Pump(s)
- Heating Fuel: Electric
- Water Heater: Natural Gas
Utilities
- Sewer: Public Sewer
- Water: Public
Structural Information
- Architectural Style: Colonial
- Structure Type: Interior Row/Townhouse
- Construction: Brick Front, Block
- Foundation: Block
- Stories Description: Main, Upper 1, Upper 2, Upper 3
- Square Feet: 2,394
- Sq. Ft. Source: Estimated
- Living Area: 2,070 Sq. Ft.
- Finished Above Grnd: 2,070 Sq. Ft.
- Unfin. Above Grnd: 324 Sq. Ft.
- Year Built: 2001
- Year Built Source: Estimated
- Property Condition: Good
Lot Features
- Lot Size (Sq. Ft.): 882
- Lot Size Source: Estimated
- Zoning: R4
- Fencing (Description): Wrought Iron
Financial Considerations
- Price Per Sq. Ft.: $531.4
- Association Fee: $653
- Assoc Fee Freq.: Quarterly
- City/TownTax: $9,516
- City/TownTax Freq: Annually
- Tax w/Assessment: $1,120,830
- Tax Amount: $9,516
- Tax Year: 2025
- Terms: Standard Sale
Disclosures and Reports
- Ownership: Fee Simple
Listed by RE/MAX Allegiance, Justin Tanner and RE/MAX Allegiance, LeeAnna Melton
Sold by Compass, Zachary Ben London and Compass, Sina Mollaan

Get Pre-Approved Today
Schools
Schools serving 815 G St SW
School District:District of Columbia Public Schools
| Name | Grades | Distance |
|---|---|---|
Amidon-Bowen Elementary School 401 I Street Southwest, Washington, DC 20024 | K-5 | 0.3 mi |
Jefferson Middle School Academy 801 7th Street Southwest, Washington, DC 20024 | 6-8 | 0.1 mi |
Eastern High School 1700 East Capitol Street Southeast, Washington, DC 20003 | 9-12 | 2.4 mi |
Disclaimer:
School attendance boundaries provided by ATTOM Data Solutions and are for reference only. Contact the school directly to verify enrollment eligibility.
Price & Sales History for 815 G St SW
Date
Details
Price
Change
Source
7/15/2026
Sold
$1,115,000
1.36%
MLS
6/12/2026
Listed
$1,100,000
—
MLS
Disclaimer: Historical sales information is derived from public records provided by the county offices. Information is not guaranteed and should be independently verified.
815 G Street SW, Washington, DC 20024 (MLS# DCDC2266264) is a Townhouse property that was sold at $1,115,000 on July 15, 2026. Want to learn more about 815 G Street SW? Do you have questions about finding other Townhouse real estate for sale in Washington? You can browse all Washington real estate or contact a Coldwell Banker agent to request more information.