This is a carousel with tiles that activate property listing cards. Use the previous and next buttons to navigate.
1/23
$3,600
This is a carousel with tiles that activate property listing cards. Use the previous and next buttons to navigate.
1/23
Property Description
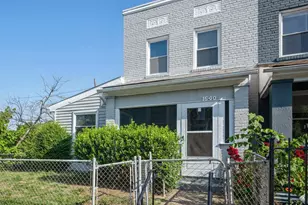
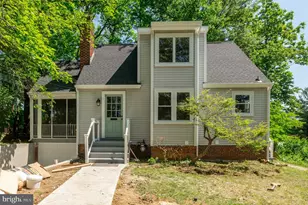
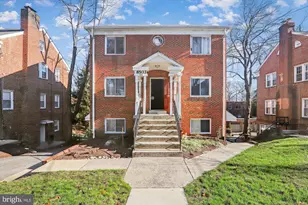
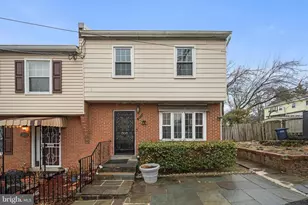
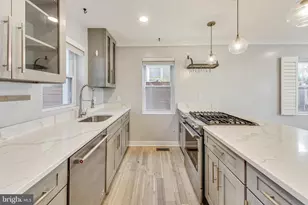
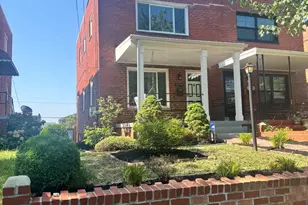
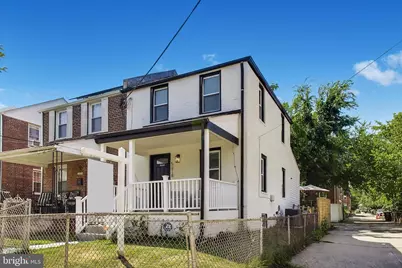
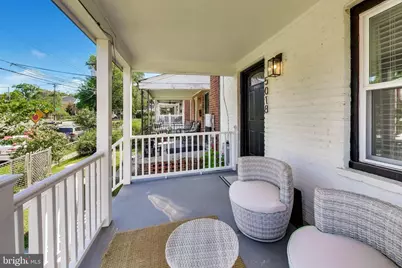
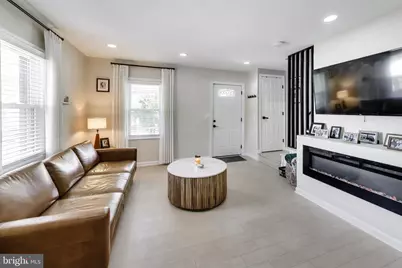
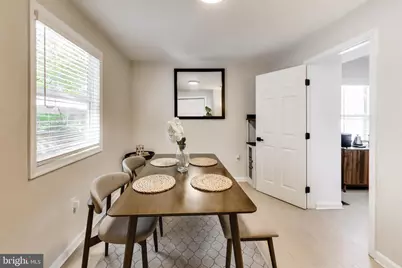
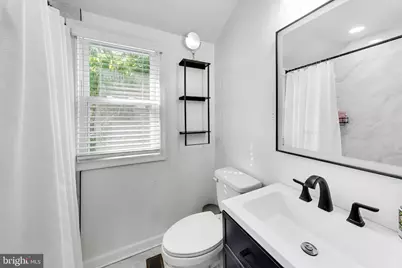
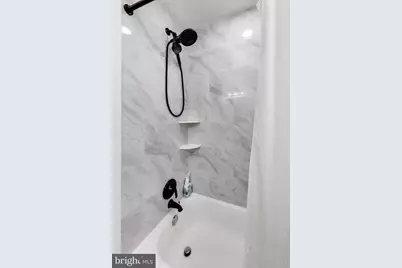
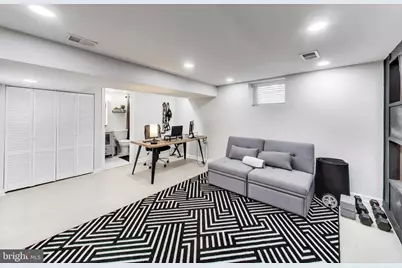
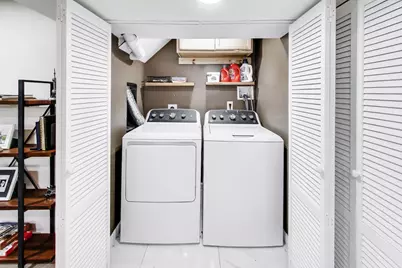
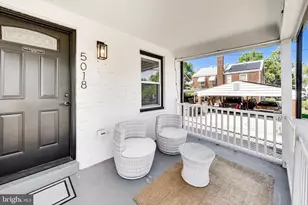
Renovated in 2025 and available immediately. Three bedrooms, two full baths, semi-detached brick on a corner lot in Brookland, 6 blocks (<0.4miles) from Fort Totten Metro. The main level is open and full of light, with quartz counters, stainless appliances, a large pantry, and a bedroom that works equally well as a home office or dining room. Upstairs, two bedrooms share a renovated full bath. The finished lower level adds a second full bath, in-unit laundry, and flexible space for a den, gym, or guests. Outside: a covered front porch, brick patio, and fenced yard. The corner lot brings windows on three sides. Central A/C and gas forced-air heat. Tenant pays all utilities. Pets considered case by case. Twelve-month minimum lease. Street parking in a residential permit zone.
Full Property Details
Full Property Details for 5018 8th St NE
General
- Rent: $3,600
- Status: Under Contract
- Type: Single Family
- Source: BrightMLSMidAtlantic
- MLS ID: DCDC2279224
- Updated: 9/26/2026
- Added to Site: 58 day(s) ago
Rental Information
- Max. Lease (Mths): 36
- Min. Lease (Mths): 12
Interior
- Number of Rooms: 7
- Interior Features: Floor Plan - Open, Pantry
- Fireplace: Yes
- Number of Fireplaces: 2
- Fireplace(s): Electric
- Appliances: Built-In Microwave, Dryer, Disposal, Dishwasher, Exhaust Fan, Freezer, Oven - Single, Oven/Range - Gas, Refrigerator, Stove, Washer
- Flooring: Engineered Wood
Rooms
Bathrooms
- Total Bathrooms: 2
- Full Bathrooms: 2
- Upper Floor Baths: 1
- Upper - Full Baths: 1
- Lower Floor Baths: 1
- Lower - Full Baths: 1
Bedrooms
- Total Bedrooms: 3
- Bedrooms Upper: 2
- Bedrooms Lower: 1
Other Rooms
- Laundry: Dryer In Unit, Washer In Unit
Exterior
- Porch/Patio/Deck: Porch(es), Patio(s)
Parking
- Parking Type: On Street
Location
- County: WASHINGTON
- Subdivision: MICHIGAN PARK
- Cross Streets: South Dakota Ave NE
- Driving Directions: Heading SE on South Dakota Ave NE, turn right onto 8th St NE, the property is on the NW corner of 8th & the first alleyway
- Direction Faces: Northeast
- Location Details: Corner Lot/Unit
School Information
- School District: District Of Columbia Public Schools
- Elementary School: Bunker Hill
- Middle School: Brookland
- High School: Dunbar
Community
- Pets Allowed: Yes
- Pets: Case by Case Basis
Heating & Cooling
- Central air: Yes
- Cooling Type: Central A/C
- Cooling Fuel: Electric
- Heating Type: Forced Air
- Heating Fuel: Natural Gas
- Water Heater: Natural Gas
Utilities
- Sewer: Public Sewer
- Water: Public
Structural Information
- Architectural Style: Federal
- Structure Type: Twin/Semi-Detached
- Construction: Brick, Masonry
- Basement: Yes
- Basement Desc.: Fully Finished
- Foundation: Slab
- Roof: Shingle
- Walls/Ceilings: Dry Wall
- Stories/Levels: 2
- Stories Description: Lower 1, Main, Upper 1
- Square Feet: 1,374
- Sq. Ft. Source: Estimated
- Living Area: 1,266 Sq. Ft.
- Finished Above Grnd: 966 Sq. Ft.
- Finished Below Grnd: 300 Sq. Ft.
- Year Built: 1948
- Year Built Source: Estimated
Unit Information
Unit 1
- Bathrooms-Lower: 1
- Bedrooms-Lower: 1
Lot Features
- Lot Size (Acres): 0.04
- Lot Size (Sq. Ft.): 1,742
- Lot Size Source: Estimated
- Zoning: R2
- Lot Description: Corner
- Fencing (Description): Wood, Chain Link
Financial Considerations
- Price Per Sq. Ft.: $3.73
- Security Deposit: $3,600
- Pre-Paid Lst Mth Rnt: $1
- Owner Pays: Taxes - Real Estate, Trash Collection
- Tenant Pays: Utilities - All
Disclosures and Reports
- Ownership: Other
- Purchase Optional: Yes
Listed by Compass, Brian Russell Hill
Schools
Schools serving 5018 8th St NE
School District:District of Columbia Public Schools
| Name | Grades | Distance |
|---|---|---|
Bunker Hill Elementary School, Washington, DC 1401 Michigan Avenue Northeast, Washington, DC 20017 | K-5 | 0.8 mi |
Brookland MS 1150 Michigan Avenue Northeast, Washington, DC 20017 | 6-8 | 0.8 mi |
Dunbar High School 101 N Street Northwest, Washington, DC 20001 | 9-12 | 3.1 mi |
Disclaimer:
School attendance boundaries provided by ATTOM Data Solutions and are for reference only. Contact the school directly to verify enrollment eligibility.
Price History for 5018 8th St NE
Date
Details
Price
Change
Source
8/19/2026
Listed
$3,600
—
MLS
Disclaimer: Historical sales information is derived from public records provided by the county offices. Information is not guaranteed and should be independently verified.

5018 8th Street NE, Washington, DC 20017 (MLS# DCDC2279224) is a Single Family property with 3 bedrooms and 2 full bathrooms. 5018 8th Street NE is currently listed for rent at $3,600 and was received on August 19, 2026. Want to learn more about 5018 8th Street NE? Do you have questions about finding other real estate for sale or rent in Washington? You can browse all Washington rentals or contact a Coldwell Banker agent to request more information.