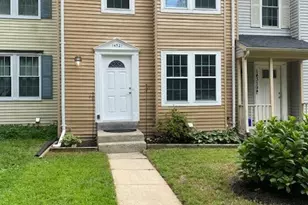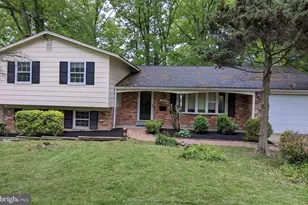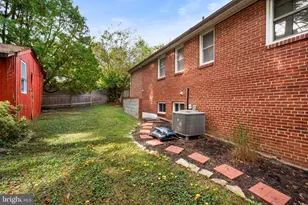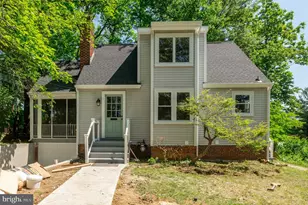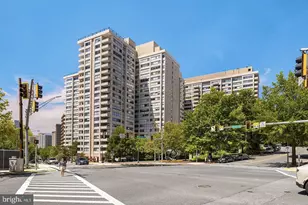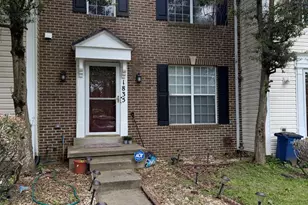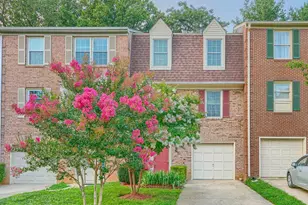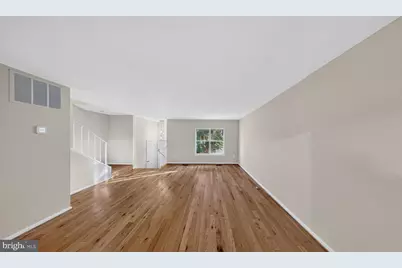
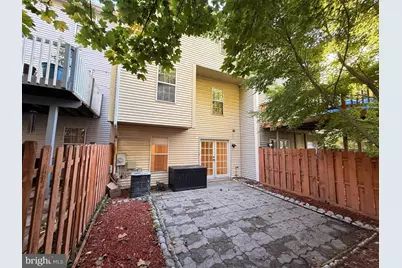
This is a carousel with tiles that activate property listing cards. Use the previous and next buttons to navigate.
$2,500 Just Listed
This is a carousel with tiles that activate property listing cards. Use the previous and next buttons to navigate.
Full Property Details for 11902 Crimson Ln #152
General
- Rent: $2,500
- Status: Active
- Type: Townhouse
- Source: BrightMLSMidAtlantic
- MLS ID: MDMC2259870
- Updated: 10/13/2026
- Added to Site: 1 day(s) ago
Rental Information
- Max. Lease (Mths): 36
- Min. Lease (Mths): 12
Interior
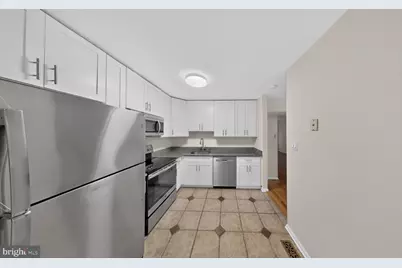
- Appliances: Dishwasher, Dryer, Built-In Microwave, Disposal, Energy Efficient Appliances, Refrigerator
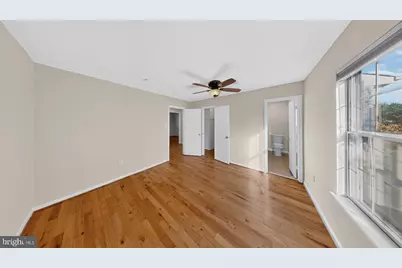
- Flooring: Carpet, Ceramic Tile, Hardwood
Rooms
Bathrooms
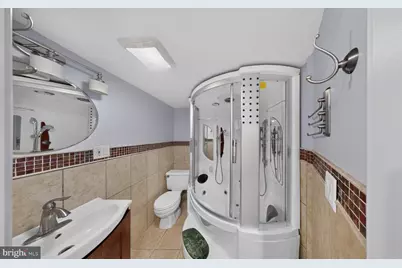
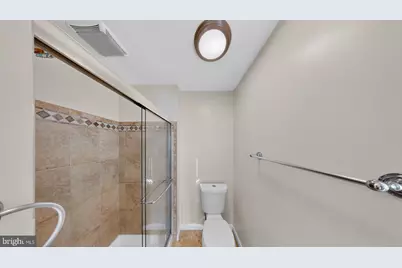
- Total Bathrooms: 4
- Full Bathrooms: 3
- Half Bathrooms: 1
- Main Floor Baths: 4
- Main - Full Baths: 3
- Main - 1/2 Baths: 1
Bedrooms
- Total Bedrooms: 3
- Bedrooms Main & Up: 3
Other Rooms
- Laundry: Has Laundry
Additional Information
- Shared Amenities: Tennis Courts
Exterior
- Exterior Features: Sidewalks
Parking
- Assigned Spaces: 1
- Total Spaces: 1
- Parking Features: Assigned, Permit Included
- Parking Type: Parking Lot
Location
- County: MONTGOMERY
- Subdivision: STONEHEDGE CODM
- Building Name: STONEHEDGE CODM
- Driving Directions: Use Gps.
School Information
- School District: Montgomery County Public Schools
- Elementary School: Galway
- Middle School: Briggs Chaney
- High School: Paint Branch
Community
- Assoc. Fees Include: Snow Removal, Trash
- Pets Allowed: Yes
- Pets: Case by Case Basis, Pet Addendum/Deposit
Heating & Cooling
- Central air: Yes
- Cooling Type: Central A/C
- Cooling Fuel: Electric
- Heating Type: Forced Air
- Heating Fuel: Electric
- Water Heater: Electric
Utilities
- Sewer: Public Sewer
- Water: Public
- Utility Description: Electric Available, Water Available
Structural Information
- Architectural Style: Contemporary, Traditional
- Structure Type: Interior Row/Townhouse
- Construction: Mixed
- Basement: Yes
- Basement Desc.: Fully Finished
- Foundation: Other
- Roof: Asphalt
- Walls/Ceilings: Dry Wall
- Windows: Double Pane, Double Hung
- Doors: French
- Stories Description: Main
- Square Feet: 1,620
- Sq. Ft. Source: Estimated
- Living Area: 1,620 Sq. Ft.
- Finished Above Grnd: 1,220 Sq. Ft.
- Finished Below Grnd: 400 Sq. Ft.
- Year Built: 1984
- Year Built Source: Assessor
- Property Condition: Excellent
Lot Features
- Property View: Courtyard, Trees/Woods, Street
- Lot Size (Sq. Ft.): 10
- Lot Size Source: Estimated
- Lot Description: Backs to Trees
Financial Considerations
- Price Per Sq. Ft.: $2.05
- Application Fee: $50
- Security Deposit: $2,500
- Tax w/Assessment: $343,333
- Owner Pays: Insurance, Management, Association Fees
- Tenant Pays: Insurance, Utilities - All, Light Bulbs/Filters/Fuses/Alarm Care, Lawn/Tree/Shrub Care, Frozen Waterpipe Damage, Gutter Cleaning
- Tax Total Finished Sq. Ft.: 1220
Disclosures and Reports
- Ownership: Other
Listed by Goldberg Group Real Estate, David S. Goldberg
Schools serving 11902 Crimson Ln #152
| Name | Grades | Distance |
|---|---|---|
Galway Elementary School 12612 Galway Drive, Silver Spring, MD 20904 | PK-5 | 1.7 mi |
Briggs Chaney Middle School 1901 Rainbow Drive, Silver Spring, MD 20905 | 6-8 | 4 mi |
Paint Branch High School 14121 Old Columbia Pike, Burtonsville, MD 20866 | 9-12 | 2.9 mi |
Price History for 11902 Crimson Ln #152
11902 Crimson Lane #152, Silver Spring, MD 20904 (MLS# MDMC2259870) is a Townhouse property with 3 bedrooms, 3 full bathrooms and 1 partial bathroom. 11902 Crimson Lane #152 is currently listed for rent at $2,500 and was received on October 13, 2026. Want to learn more about 11902 Crimson Lane #152? Do you have questions about finding other real estate for sale or rent in Silver Spring? You can browse all Silver Spring rentals or contact a Coldwell Banker agent to request more information.