Full Property Details for 5404 4th St NW #1
General
- Rent: $5,500
- HOA FEE: $200/month
- Status: Closed
- Type: Townhouse
- Source: BrightMLSMidAtlantic
- MLS ID: DCDC2267544
- Added to Site: 110 day(s) ago
Rental Information
- Max. Lease (Mths): 24
- Min. Lease (Mths): 12
- Rent Includes: Water, Trash Removal
Interior
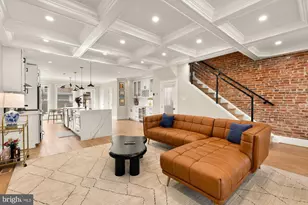
- Interior Features: Floor Plan - Open, Kitchen - Island, Kitchen - Eat-In, Primary Bath(s), Upgraded Countertops, Entry Level Bedroom, Combination Dining/Living, Combination Kitchen/Dining, Combination Kitchen/Living, Bathroom - Tub Shower, Bathroom - Stall Shower, Bathroom - Walk-In Shower, Dining Area, Recessed Lighting, Walk-in Closet(s)
- Appliances: Stove, Refrigerator, Dishwasher, Dryer, Dryer - Front Loading, Energy Efficient Appliances, Icemaker, Microwave, Oven - Single, Oven/Range - Gas, Range Hood, Stainless Steel Appliances, Washer, Washer - Front Loading, Water Heater
- Flooring: Luxury Vinyl Plank
Rooms
- Total Bathrooms: 5
- Full Bathrooms: 4
- Half Bathrooms: 1
- Main Floor Baths: 2
- Main - Full Baths: 1
- Main - 1/2 Baths: 1
- Lower Floor Baths: 3
- Lower - Full Baths: 3
- Total Bedrooms: 4
- Bedrooms Lower: 3
- Bedrooms Main & Up: 1
- Laundry: Dryer In Unit, Has Laundry, Washer In Unit, Lower Floor
Additional Information
- Shared Amenities: None
- Security/Safety: Main Entrance Lock
Exterior
- Exterior Features: Sidewalks
- Porch/Patio/Deck: Porch(es), Patio(s)
Parking
- Assigned Spaces: 1
- Total Spaces: 2
- Parking Features: Public, Brick Driveway, Fenced, Paved Parking, Private, Shared Driveway, Assigned
- Parking Type: On Street, Off Street, Alley
Location
- County: WASHINGTON
- Subdivision: PETWORTH
- Cross Streets: Jefferson St NW
- Driving Directions: Take Georgia Ave or Kansas Ave to Kennedy St; Take Kennedy St to 5th St; Take 5th St one block to Jefferson St and turn left; Take Jefferson St one block to 4th St and turn left. The house is on the left side of the street
- Direction Faces: East
- Location Details: Middle Of Block
- City Limits: Yes
School Information
- School District: District Of Columbia Public Schools
- Elementary School: Truesdell
- Middle School: Macfarland
- High School: Roosevelt High School At Macfarland
Community
- Assoc. Fees Include: Water, Trash, Reserve Funds, Insurance
Heating & Cooling
- Central air: Yes
- Cooling Type: Central A/C
- Cooling Fuel: Electric
- Heating Type: Forced Air
- Heating Fuel: Natural Gas
- Water Heater: Natural Gas
Utilities
- Sewer: Public Sewer
- Water: Public
Structural Information
- Architectural Style: Traditional, Contemporary
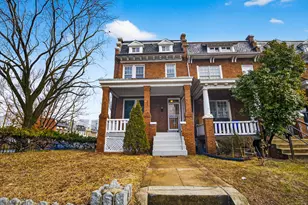
- Structure Type: End of Row/Townhouse
- Construction: Brick
- Basement: Yes
- Basement Entrance: Yes
- Basement Desc.: Fully Finished, Heated, Improved, Interior Access, Outside Entrance, Rear Entrance, Walkout Stairs, Windows, Connecting Stairway, Full
- Foundation: Other
- Roof: Shingle
- Walls/Ceilings: High, Dry Wall
- Entry Floor Number: 2
- Stories/Levels: 4
- Stories Description: Lower 1, Main
- Square Feet: 2,250
- Sq. Ft. Source: Estimated
- Living Area: 2,250 Sq. Ft.
- Finished Above Grnd: 1,066 Sq. Ft.
- Finished Below Grnd: 1,184 Sq. Ft.
- Year Built: 1936
- Year Built Source: Assessor
Unit Information
- Bathrooms-Lower: 3
- Bedrooms-Lower: 3
Lot Features
- Property View: City
- Lot Size Source: Estimated
- Zoning: RF1
- Lot Description: Front Yard
- Fencing (Description): Wood, Wrought Iron
Financial Considerations
- Price Per Sq. Ft.: $5.16
- Condo Fee: $200
- Condo Fee Freq: Monthly
- Other Fee: $6
- Other Fee Freq.: Monthly
- Security Deposit: $5,500
- Tenant Pays: Cable TV, Electricity, Gas, Internet
Disclosures and Reports
- Ownership: Other
- Condo: Yes
Listed and Sold by Long & Foster Real Estate, Inc., John A Coplen II













![[Address not provided], Washington, DC 20011 - Photo 1](https://m1.cbhomes.com/p/344/DCDC2257334/96dea581AdFc4A0/s23cc.webp)