This is a carousel with tiles that activate property listing cards. Use the previous and next buttons to navigate.
1/1
$5,500
This is a carousel with tiles that activate property listing cards. Use the previous and next buttons to navigate.
1/1
Property Description
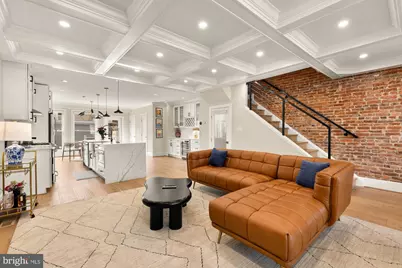
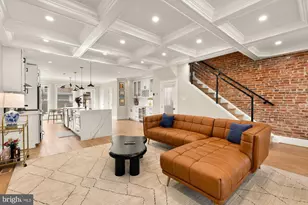
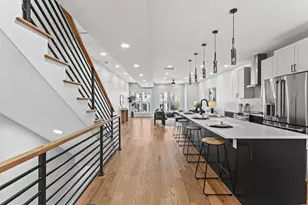
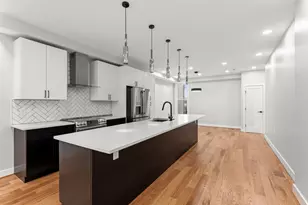
Modern Allure, Petworth Charm, Unmatched Versatility. Discover 432 Emerson St NW, a delightful home where every detail has been curated for contemporary city living. The sun-drenched, open-concept main floor, featuring a gorgeous chef's kitchen with sleek stainless steel, is the ideal backdrop for both intimate evenings and lively entertaining. Retreat to the upper-level primary suite to enjoy the ultimate indulgence: a private roof deck and spa-like en-suite bath. Down the hall, find two additional sizable bedrooms and a shared bath. What truly sets this property apart is the flexible lower level. With separate entrances, it's perfectly poised to be an income-generating rental unit, a comfortable au pair suite, or a dedicated space for extended family. Outside, you'll find a private, fenced backyard for peaceful relaxation, complemented by the highly convenient two secured parking spots in the back, one with an electric car charger-a nod to sustainable convenience. Perfectly situated within walking distance of local hot spots, this Petworth gem offers a rare blend of elegance, income potential, and the best of urban retreat. USE RENT SPREE application Recent upgrades Solar panel system (leased and transferable at no cost to the buyer) 2 split-level AC units in the basement Landscaping New fireplace Kitchen island panels Crown molding in the basement
Full Property Details
Full Property Details for 432 Emerson St NW
General
- Rent: $5,500
- Status: Closed
- Type: Townhouse
- Source: BrightMLSMidAtlantic
- MLS ID: DCDC2264258
- Added to Site: 45 day(s) ago
Rental Information
- Max. Lease (Mths): 36
- Min. Lease (Mths): 12
Interior
- Interior Features: Combination Kitchen/Dining, Combination Kitchen/Living, Kitchen - Island, Wood Floors
- Appliances: ENERGY STAR Clothes Washer, ENERGY STAR Dishwasher, ENERGY STAR Refrigerator, Icemaker, Microwave, Oven/Range - Gas, Stove, Washer - Front Loading, Water Heater - High-Efficiency
Rooms
Bathrooms
- Total Bathrooms: 4
- Full Bathrooms: 3
- Half Bathrooms: 1
- Upper Floor Baths: 2
- Upper - Full Baths: 2
- Main Floor Baths: 1
- Main - 1/2 Baths: 1
- Lower Floor Baths: 1
- Lower - Full Baths: 1
Bedrooms
- Total Bedrooms: 4
- Bedrooms Upper: 3
- Bedrooms Lower: 1
Parking
- Garage: Yes
- Garage Spaces: 2
- Total Spaces: 4
- Parking Type: Driveway, Parking Lot, Parking Garage
- Garage Description: Garage - Rear Entry
Location
- County: WASHINGTON
- Subdivision: PETWORTH
- Driving Directions: Per GPS
- City Limits: Yes
School Information
- School District: District Of Columbia Public Schools
Community
- Pets Allowed: Yes
- Pets: Size/Weight Restriction
Heating & Cooling
- Central air: Yes
- Cooling Type: Central A/C
- Cooling Fuel: Electric
- Heating Type: Forced Air
- Heating Fuel: Electric
- Water Heater: Natural Gas
Utilities
- Sewer: Public Sewer
- Water: Public
Structural Information
- Architectural Style: Other
- Structure Type: Interior Row/Townhouse
- Construction: Brick
- Basement: Yes
- Basement Entrance: Yes
- Basement Desc.: Front Entrance, Fully Finished, Garage Access, Heated, Improved, Interior Access, Outside Entrance, Windows
- Foundation: Permanent
- Stories Description: Lower 1, Main, Upper 1
- Square Feet: 2,340
- Sq. Ft. Source: Assessor
- Living Area: 2,340 Sq. Ft.
- Finished Above Grnd: 1,680 Sq. Ft.
- Finished Below Grnd: 660 Sq. Ft.
- Year Built: 1925
- Year Built Source: Assessor
Unit Information
Unit 1
- Bathrooms-Lower: 1
- Bedrooms-Lower: 1
Lot Features
- Lot Size (Acres): 0.04
- Lot Size (Sq. Ft.): 1,790
- Lot Size Source: Assessor
- Zoning: RESIDENTIAL
Financial Considerations
- Price Per Sq. Ft.: $3.27
- Security Deposit: $5,800
- Pet Deposit: $500
Disclosures and Reports
- Ownership: Other
Listed by Engel & Volkers Washington, DC, Sebastien Courret
Sold by Engel & Volkers Washington, DC, Tia Francis

Schools
Schools serving 432 Emerson St NW
School District:District of Columbia Public Schools
| Name | Grades | Distance |
|---|---|---|
Barnard Elementary School 430 Decatur Street Northwest, Washington, DC 20011 | K-5 | 0.1 mi |
Roosevelt High School @ MacFarland 4301 13th Street Northwest, Washington, DC 20011 | 9-12 | 0.7 mi |
Disclaimer:
School attendance boundaries provided by ATTOM Data Solutions and are for reference only. Contact the school directly to verify enrollment eligibility.
Price History for 432 Emerson St NW
Date
Details
Price
Change
Source
7/03/2026
Sold
$5,500
—
MLS
6/22/2026
Price Reduced
$5,500
-5.17%
MLS
5/28/2026
Listed
$5,800
—
MLS
Disclaimer: Historical sales information is derived from public records provided by the county offices. Information is not guaranteed and should be independently verified.
432 Emerson Street NW, Washington, DC 20011 (MLS# DCDC2264258) is a Townhouse property that was sold at $5,500 on July 03, 2026. Want to learn more about 432 Emerson Street NW? Do you have questions about finding other real estate for sale or rent in Washington? You can browse all Washington rentals or contact a Coldwell Banker agent to request more information.