This is a carousel with tiles that activate property listing cards. Use the previous and next buttons to navigate.
1/1
$5,200
This is a carousel with tiles that activate property listing cards. Use the previous and next buttons to navigate.
1/1
Property Description
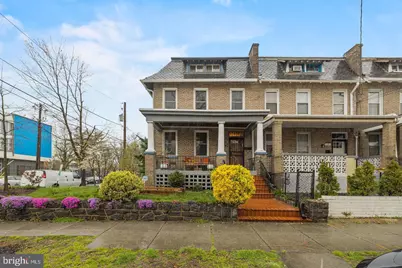
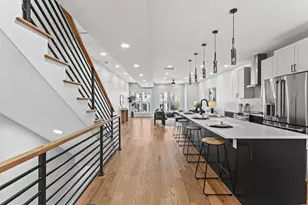
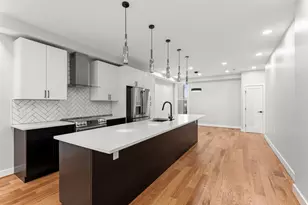
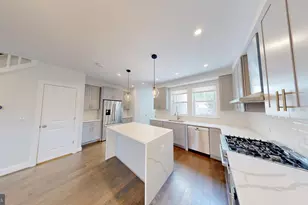
Located in vibrant Petworth, just steps from Sherman Circle, this spacious end-unit rowhouse with a separate loft delivers a rare blend of modern updates and classic DC charm From the moment you walk in, the open living space draws you toward a fully renovated kitchen outfitted with top-of-the-line appliances, stylish cabinetry, and generous counter space - perfect for hosting friends or cooking at home. The thoughtfully designed layout includes three bedrooms plus a flexible upper-level bonus room that works beautifully as a home office, guest room, or fourth bedroom. You'll also enjoy two full bathrooms and a powder room, plus the convenience of upper-level laundry - no more trips to the basement. Out back, a newly installed brick patio with permeable pavers and a roll-up gate creates a private outdoor retreat ideal for dining al fresco or unwinding after a long day. And in a city where parking is everything, this home delivers: a one-car garage plus secure parking for two additional vehicles, along with green space to spare. The walk-out lower level adds even more flexibility, featuring a rec room, full bath, and separate laundry - perfect for guests, a home gym, or a private hangout space. Recent owner upgrades include a new roof, gutters, and solar panels. This is urban DC living at its best: historic character, modern finishes, and a neighborhood with energy and walkability built right in.
Full Property Details
Full Property Details for 637 Allison St NW
General
- Rent: $5,200
- Status: Closed
- Type: Townhouse
- Source: BrightMLSMidAtlantic
- MLS ID: DCDC2254598
- Added to Site: 51 day(s) ago
Rental Information
- Max. Lease (Mths): 24
- Min. Lease (Mths): 12
Interior
- Rooms/Areas: Bedroom 3, Bedroom 1
- Interior Features: Combination Kitchen/Dining, Kitchen - Gourmet, Primary Bath(s), Recessed Lighting, Bathroom - Tub Shower, Upgraded Countertops, Wood Floors, Window Treatments
- Fireplace: Yes
- Number of Fireplaces: 1
- Appliances: Dishwasher, Disposal, Dryer, Oven/Range - Gas, Refrigerator, Washer, Microwave, Built-In Microwave, Exhaust Fan, Stainless Steel Appliances, Washer/Dryer Stacked
- Flooring: Hardwood
Rooms
Bathrooms
- Total Bathrooms: 4
- Full Bathrooms: 3
- Half Bathrooms: 1
- Upper Floor Baths: 2
- Upper - Full Baths: 2
- Main Floor Baths: 1
- Main - 1/2 Baths: 1
- Lower Floor Baths: 1
- Lower - Full Baths: 1
Bedrooms
- Total Bedrooms: 4
- Bedrooms Upper: 4
- Bedrooms-Up2: 1
Other Rooms
- Laundry: Upper Floor, Lower Floor
Exterior
- Exterior Features: Play Area
- Porch/Patio/Deck: Porch(es), Patio(s)
Parking
- Garage: Yes
- Garage Spaces: 1
- Total Spaces: 1
- Parking Features: Brick Driveway, Fenced, Secure Parking
- Parking Type: Off Street, Attached Garage
- Garage Description: Garage - Side Entry
Location
- County: WASHINGTON
- Subdivision: PETWORTH
- Driving Directions: Please use GPS to navigate.
- Direction Faces: South
School Information
- School District: District Of Columbia Public Schools
- Middle School: Raymond Education Campus
- High School: Roosevelt High School At Macfarland
Community
- Pets Allowed: Yes
- Pets: Pet Addendum/Deposit
Heating & Cooling
- Central air: Yes
- Cooling Type: Central A/C
- Cooling Fuel: Electric
- Heating Type: Hot Water
- Heating Fuel: Natural Gas, Solar
- Water Heater: Natural Gas
Utilities
- Sewer: Public Sewer
- Water: Public
Structural Information
- Architectural Style: Traditional, Transitional
- Structure Type: End of Row/Townhouse
- Construction: Brick
- Basement: Yes
- Basement Entrance: Yes
- Basement Desc.: Connecting Stairway, Garage Access, Improved, Outside Entrance, Interior Access, Partially Finished, Walkout Level
- Foundation: Other
- Stories Description: Lower 1, Main, Upper 1, Upper 2
- Square Feet: 2,961
- Sq. Ft. Source: Assessor
- Living Area: 2,555 Sq. Ft.
- Finished Above Grnd: 1,988 Sq. Ft.
- Finished Below Grnd: 567 Sq. Ft.
- Year Built: 1920
- Year Built Source: Assessor
Unit Information
Unit 1
- Bathrooms-Lower: 1
Lot Features
- Lot Size (Acres): 0.04
- Lot Size (Sq. Ft.): 1,700
- Lot Size Source: Assessor
- Zoning: PETWORTH
- Lot Description: Corner, Landscaping
- Fencing (Description): Fully
Financial Considerations
- Price Per Sq. Ft.: $2.62
- Security Deposit: $5,200
- Tax Total Finished Sq. Ft.: 2555
Disclosures and Reports
- Ownership: Other
Listed and Sold by Keller Williams Capital Properties, Alan Chargin

Schools
Schools serving 637 Allison St NW
School District:District of Columbia Public Schools
| Name | Grades | Distance |
|---|---|---|
Barnard Elementary School 430 Decatur Street Northwest, Washington, DC 20011 | K-5 | 0.2 mi |
Roosevelt High School @ MacFarland 4301 13th Street Northwest, Washington, DC 20011 | 9-12 | 0.4 mi |
Disclaimer:
School attendance boundaries provided by ATTOM Data Solutions and are for reference only. Contact the school directly to verify enrollment eligibility.
Price History for 637 Allison St NW
Date
Details
Price
Change
Source
4/24/2026
Sold
$5,200
—
MLS
4/07/2026
Listed
$5,200
—
MLS
Disclaimer: Historical sales information is derived from public records provided by the county offices. Information is not guaranteed and should be independently verified.
637 Allison Street NW, Washington, DC 20011 (MLS# DCDC2254598) is a Townhouse property that was sold at $5,200 on April 24, 2026. Want to learn more about 637 Allison Street NW? Do you have questions about finding other real estate for sale or rent in Washington? You can browse all Washington rentals or contact a Coldwell Banker agent to request more information.