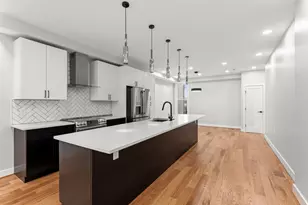
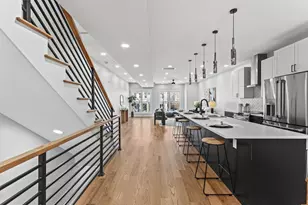
Full Property Details for 724 Varnum St NW #1
General
- Rent: $4,900
- Status: Closed
- Type: Townhouse
- Source: BrightMLSMidAtlantic
- MLS ID: DCDC2271384
- Added to Site: 104 day(s) ago
Rental Information
- Max. Lease (Mths): 36
- Min. Lease (Mths): 12
Interior
- Rooms/Areas: Living Room, Dining Room, Kitchen, Bedroom 1, Bathroom 1
- Interior Features: Ceiling Fan(s), Crown Moldings, Dining Area, Entry Level Bedroom, Family Room Off Kitchen, Floor Plan - Open, Kitchen - Gourmet, Recessed Lighting, Upgraded Countertops, Wood Floors
- Appliances: Built-In Microwave, Dishwasher, Disposal, Dryer - Front Loading, Icemaker, Oven/Range - Gas, Range Hood, Refrigerator, Stainless Steel Appliances, Washer - Front Loading, Water Heater - Tankless
Rooms
- Total Bathrooms: 4
- Full Bathrooms: 4
- Main Floor Baths: 1
- Main - Full Baths: 1
- Lower Floor Baths: 3
- Lower - Full Baths: 3
- Total Bedrooms: 5
- Bedrooms Lower: 3
- Bedrooms Main & Up: 2
Additional Information
Exterior
- Exterior Features: Extensive Hardscape, Secure Storage
- Porch/Patio/Deck: Balcony, Patio(s), Porch(es)
Parking
- Assigned Spaces: 1
- Parking Features: Assigned, Electric Vehicle Charging Station(s), Paved Parking, Private
- Parking Type: Parking Lot
Location
- County: WASHINGTON
- Subdivision: PETWORTH
- Building Name: PETWORTH
- Driving Directions: from downtown: head north on 7th St NW, turns into Georgia Avenue. Turn right onto Varnum Street. Property will be on the right in a couple blocks.
- Location Details: Corner Lot/Unit
School Information
- School District: District Of Columbia Public Schools
- High School: Roosevelt High School At Macfarland
Community
- Assoc. Fees Include: Sewer, Water, Snow Removal, Reserve Funds, Insurance, Common Area Maintenance, Ext Bldg Maint
- Pets Allowed: Yes
- Pets: Case by Case Basis, Dogs OK, Cats OK, Pet Addendum/De
Heating & Cooling
- Cooling Type: Heat Pump(s)
- Cooling Fuel: Electric
- Heating Type: Heat Pump(s), Forced Air
- Heating Fuel: Electric
- Water Heater: Natural Gas, Tankless
Utilities
- Sewer: Public Sewer
- Water: Public
Structural Information
- Architectural Style: Colonial, Contemporary, Traditional
- Structure Type: End of Row/Townhouse
- Construction: Brick
- Foundation: Slab, Block
- Stories Description: Lower 1, Main
- Square Feet: 2,150
- Sq. Ft. Source: Estimated
- Living Area: 2,150 Sq. Ft.
- Finished Above Grnd: 2,150 Sq. Ft.
- Year Built: 1920
- Year Built Source: Estimated
Unit Information
- Bathrooms-Lower: 3
- Bedrooms-Lower: 3
Lot Features
- Property View: Street
- Lot Size (Acres): 0.03
- Lot Size (Sq. Ft.): 1,164
- Lot Size Source: Assessor
- Zoning: RF-1
- Lot Description: Corner
- Fencing (Description): Privacy, Rear, Wood
Financial Considerations
- Price Per Sq. Ft.: $2.28
- Application Fee: $45
- Security Deposit: $4,900
- Tax Total Finished Sq. Ft.: 1813
Disclosures and Reports
Listed by Compass, William S Wilson
Sold by Non Subscribing Office, NON MEMBER