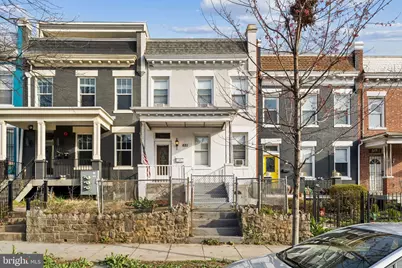
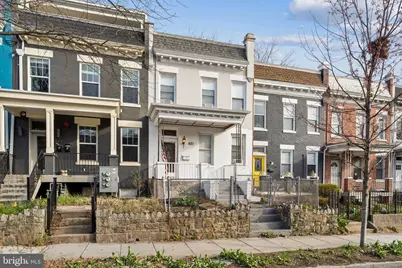
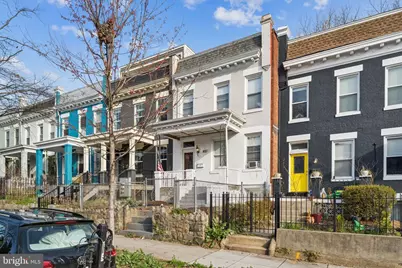
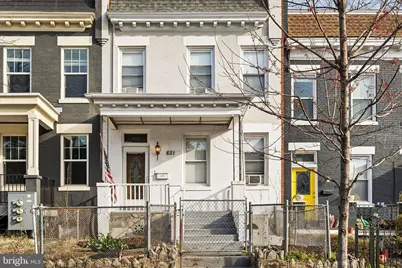
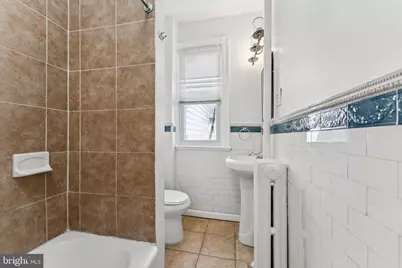
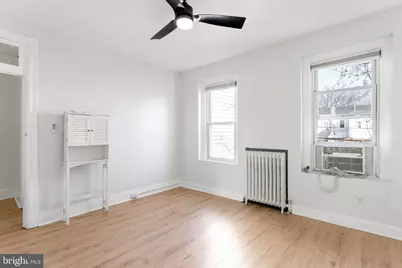
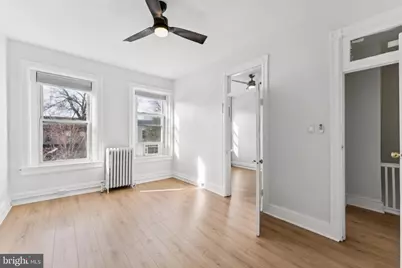
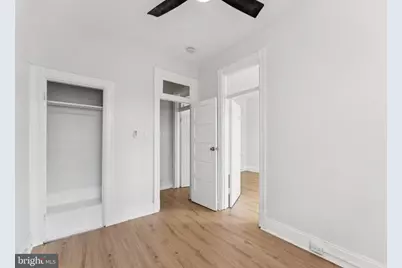
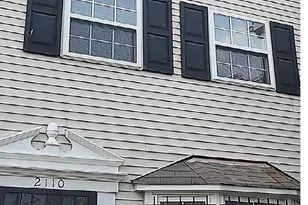
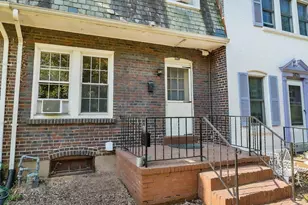
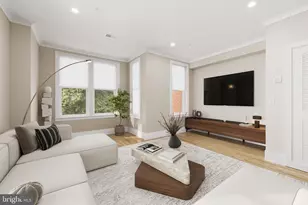
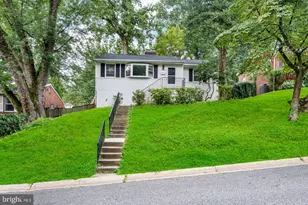
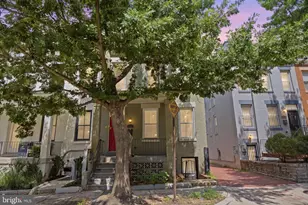
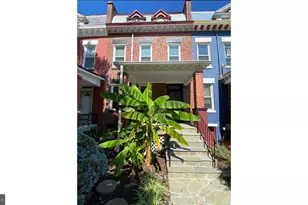
Full Property Details for 621 Kenyon St NW
General
- Rent: $4,000
- Status: Active
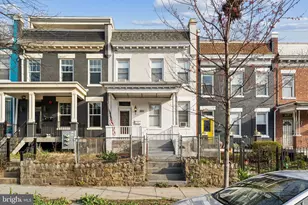
- Type: Townhouse
- Source: BrightMLSMidAtlantic
- MLS ID: DCDC2280714
- Updated: 10/6/2026
- Added to Site: 47 day(s) ago
Rental Information
- Max. Lease (Mths): 36
- Min. Lease (Mths): 12
Interior
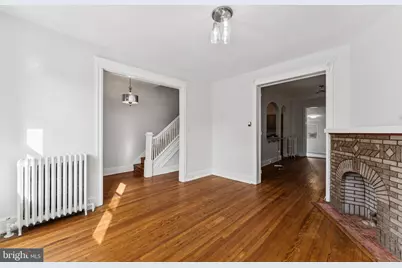
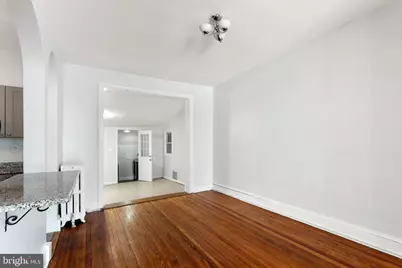
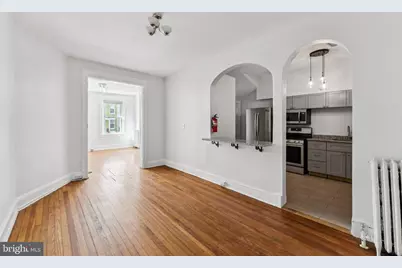
- Interior Features: Floor Plan - Open
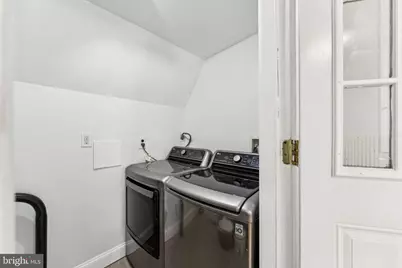
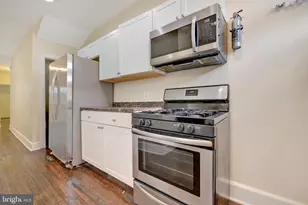
- Appliances: Dishwasher, Disposal, Microwave, Refrigerator, Stove, Dryer, Washer
Rooms
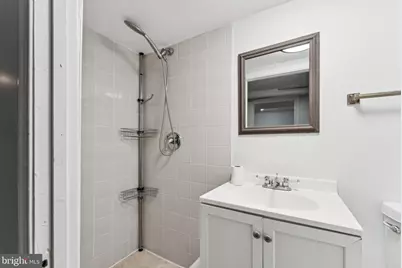
- Total Bathrooms: 3
- Full Bathrooms: 2
- Half Bathrooms: 1
- Upper Floor Baths: 1
- Upper - Full Baths: 1
- Main Floor Baths: 1
- Main - 1/2 Baths: 1
- Lower Floor Baths: 1
- Lower - Full Baths: 1
- Total Bedrooms: 4
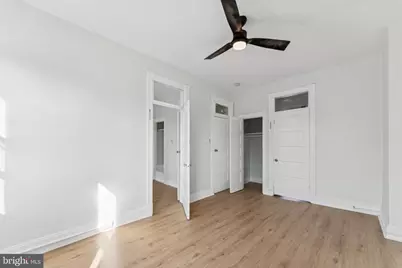
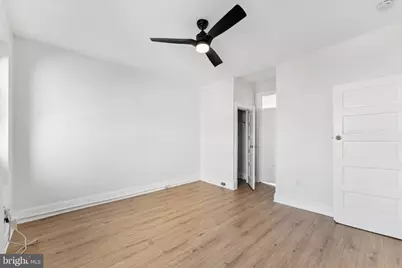
- Bedrooms Upper: 3
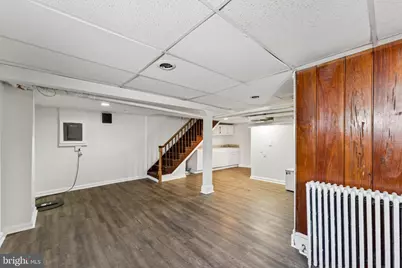
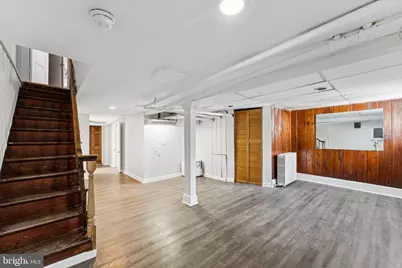
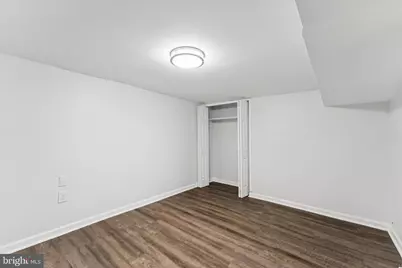
- Bedrooms Lower: 1
Exterior
- Porch/Patio/Deck: Porch(es)
Parking
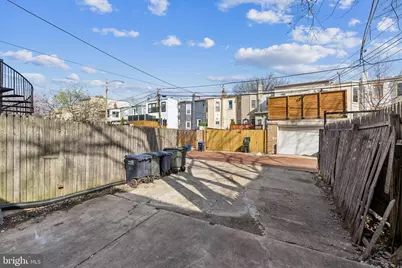
- Total Spaces: 3
- Parking Type: On Street, Parking Lot, Driveway
Location
- County: WASHINGTON
- Subdivision: COLUMBIA HEIGHTS
- Driving Directions: Get onto I-395 North heading toward Washington, DC. Stay on I-395 N as it crosses the 14th Street Bridge over the Potomac into DC. Take the exit for 14th Street NW (toward downtown). Continue north on 14th Street NW for about 3.5 miles — you'll pass through downtown, Logan Circle, the U Street corridor, and into Columbia Heights. Turn right (east) onto Kenyon Street NW. Continue to the block just east of Georgia Ave — 621 Kenyon St NW will be on your right.
- City Limits: Yes
School Information
- School District: District Of Columbia Public Schools
Community
- Pets Allowed: Yes
- Pets: Case by Case Basis
Heating & Cooling
- Cooling Type: Window Unit(s)
- Cooling Fuel: Electric
- Heating Type: Radiator
- Heating Fuel: Natural Gas
- Water Heater: Electric
Utilities
- Sewer: Public Sewer
- Water: Public
Structural Information
- Architectural Style: Traditional, Unit/Flat
- Structure Type: Interior Row/Townhouse
- Construction: Brick
- Basement: Yes
- Basement Entrance: Yes
- Basement Desc.: Fully Finished, Interior Access, Outside Entrance
- Foundation: Brick/Mortar
- Stories Description: Lower 1, Main, Upper 1
- Square Feet: 2,040
- Sq. Ft. Source: Assessor
- Living Area: 1,870 Sq. Ft.
- Finished Above Grnd: 1,360 Sq. Ft.
- Finished Below Grnd: 510 Sq. Ft.
- Year Built: 1908
- Year Built Source: Estimated
Unit Information
- Bathrooms-Lower: 1
- Bedrooms-Lower: 1
Lot Features
- Lot Size (Acres): 0.04
- Lot Size (Sq. Ft.): 1,746
- Lot Size Source: Estimated
- Zoning: RF-1
Financial Considerations
- Price Per Sq. Ft.: $2.94
- Application Fee: $50
- Security Deposit: $4,500
- Tax w/Assessment: $770,250
- Tax Total Finished Sq. Ft.: 1870
Disclosures and Reports
Listed by EXP Realty, LLC, Jay V Caputo III