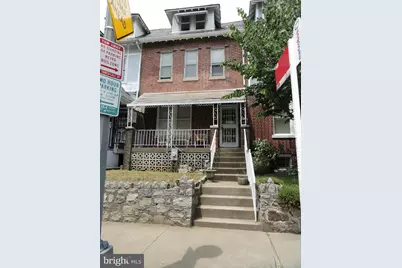
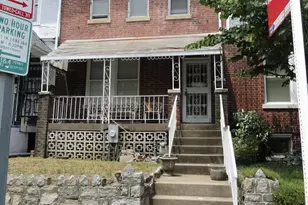
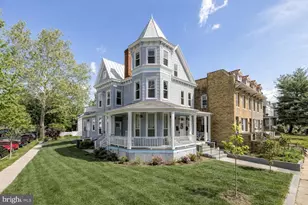
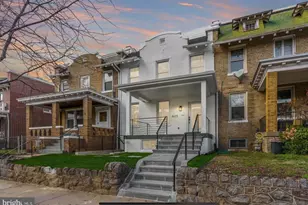
This is a carousel with tiles that activate property listing cards. Use the previous and next buttons to navigate.
1/1
$4,700
This is a carousel with tiles that activate property listing cards. Use the previous and next buttons to navigate.
1/1
Property Description
Walk 5 minutes to the Petworth metro. Lovely modern and spacious townhome. Close proximity to Howard, Catholic and Trinity universities as well as the VA, Children and Washington Hospital centers and shopping. 2 master suites one on 2nd level and one on 3rd level total of 4 bedrooms, 3.5 bathrooms, hardwood floors and air-condition. Good credit is required. Tenants are responsible for all utilities, internet, snow removal, trash and keeping the grass cut. Qualifications include a completed RentSpree and DC application for all tenants. Minimum 700 credit score, 2 months pay stubs, two months bank statements and copy of Driver's License or Passport .
Full Property Details
Full Property Details for 705 Quincy St NW
General
- Rent: $4,700
- Status: Closed
- Type: Townhouse
- Source: BrightMLSMidAtlantic
- MLS ID: DCDC2267120
- Added to Site: 113 day(s) ago
Rental Information
- Max. Lease (Mths): 24
- Min. Lease (Mths): 12
Interior
- Fireplace: Yes
- Number of Fireplaces: 1
Rooms
Bathrooms
- Total Bathrooms: 4
- Full Bathrooms: 3
- Half Bathrooms: 1
- Upper 3 - Full Baths: 1
- Upper 2 - Full Baths: 2
- Upper Floor Baths: 3
- Upper - Full Baths: 3
- Main Floor Baths: 1
- Main - 1/2 Baths: 1
Bedrooms
- Total Bedrooms: 4
- Bedrooms Upper: 4
- Bedrooms-Up3: 1
- Bedrooms-Up2: 3
Other Rooms
- Laundry: Main Floor
Parking
- Parking Type: On Street
Location
- County: WASHINGTON
- Subdivision: PETWORTH
- Driving Directions: North on Georgia Ave to New Hampshire Ave to right on Quincy to 705
School Information
- School District: District Of Columbia Public Schools
Community
- Pets Allowed: Yes
- Pets: Case by Case Basis
Heating & Cooling
- Cooling Type: Ductless/Mini-Split
- Cooling Fuel: Electric
- Heating Type: Hot Water
- Heating Fuel: Natural Gas
- Water Heater: Natural Gas
Utilities
- Sewer: Public Sewer
- Water: Public
Structural Information
- Architectural Style: Federal
- Structure Type: Interior Row/Townhouse
- Construction: Brick
- Foundation: Other
- Stories Description: Main, Upper 2, Upper 3
- Square Feet: 3,140
- Sq. Ft. Source: Estimated
- Living Area: 2,940 Sq. Ft.
- Finished Above Grnd: 2,340 Sq. Ft.
- Finished Below Grnd: 600 Sq. Ft.
- Year Built: 1907
- Year Built Source: Estimated
- Property Condition: Very Good
Lot Features
- Lot Size (Acres): 0.03
- Lot Size (Sq. Ft.): 1,500
- Lot Size Source: Estimated
- Zoning: RES
Financial Considerations
- Price Per Sq. Ft.: $2.01
- Security Deposit: $4,700
- Pet Deposit: $250
- Tenant Pays: Utilities - All, Cable TV, Light Bulbs/Filters/Fuses/Alarm Care
Disclosures and Reports
- Ownership: Other
Listed by FES & J Realty LLC, Jameela H Charles and FES & J Realty LLC, Frank E Smith
Sold by FES & J Realty LLC, Frank E Smith

Schools
Schools serving 705 Quincy St NW
School District:District of Columbia Public Schools
| Name | Grades | Distance |
|---|---|---|
Bruce-Monroe Elementary School @ Park View 3560 Warder Street Northwest, Washington, DC 20010 | K-5 | 0.2 mi |
Roosevelt High School @ MacFarland 4301 13th Street Northwest, Washington, DC 20011 | 9-12 | 0.5 mi |
Disclaimer:
School attendance boundaries provided by ATTOM Data Solutions and are for reference only. Contact the school directly to verify enrollment eligibility.
Price History for 705 Quincy St NW
Date
Details
Price
Change
Source
8/15/2026
Sold
$4,700
—
MLS
6/08/2026
Listed
$4,700
—
MLS
Disclaimer: Historical sales information is derived from public records provided by the county offices. Information is not guaranteed and should be independently verified.
705 Quincy Street NW, Washington, DC 20011 (MLS# DCDC2267120) is a Townhouse property that was sold at $4,700 on August 15, 2026. Want to learn more about 705 Quincy Street NW? Do you have questions about finding other real estate for sale or rent in Washington? You can browse all Washington rentals or contact a Coldwell Banker agent to request more information.