This is a carousel with tiles that activate property listing cards. Use the previous and next buttons to navigate.
1/1
$4,250
This is a carousel with tiles that activate property listing cards. Use the previous and next buttons to navigate.
1/1
Property Description
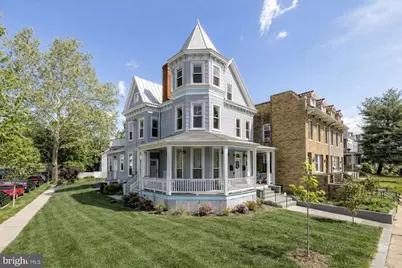
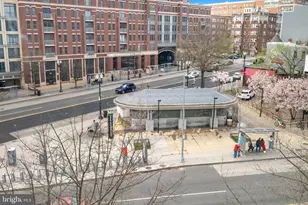
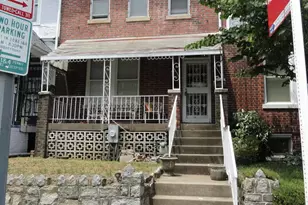
Exquisite four bedroom, three full bath penthouse residence just one block from Metro in the heart of Petworth. Set within a stately 1909 Victorian, this corner home is bathed in natural light with windows on all sides and offers a private entrance for added exclusivity. Thoughtfully curated, the home blends preserved historic details including restored original railings and balusters with refined modern finishes such as brushed brass accents and designer lighting. The open-concept layout features soaring ceilings and Australian Cypress hardwood floors throughout. The chef's kitchen is appointed with a large peninsula, gas cooking, quartz countertops, and a marble backsplash. Spa inspired baths showcase European ceramic tile and glass enclosures, while custom walk-in closets provide elevated storage. Both primary suites embrace the charm of the Victorian rooflines, and the dramatic cupola, encircled by windows, creates a striking architectural centerpiece. Complete with a private roof deck off the kitchen, garage parking, and a private, secure storage unit, this exceptional residence is just a few minutes' walk to Safeway, the restaurants and charm of Upshur Street, and multiple parks, playgrounds, schools, and daycares, offering a seamless blend of timeless architecture, modern luxury, and everyday convenience.
Full Property Details
Full Property Details for 739 Rock Creek Church Rd NW #2
General
- Rent: $4,250
- HOA FEE: $347/month
- Status: Closed
- Type: Condo
- Source: BrightMLSMidAtlantic
- MLS ID: DCDC2269140
- Added to Site: 53 day(s) ago
Rental Information
- Max. Lease (Mths): 36
- Min. Lease (Mths): 12
- Rent Includes: Common Area Maintenance, HOA/Condo Fee, HVAC Maint, Lawn Service, Parking, Sewer, Taxes, Trash Removal, Water
Interior
- Interior Features: Built-Ins, Combination Kitchen/Dining, Floor Plan - Open, Kitchen - Gourmet, Primary Bath(s), Recessed Lighting, Studio, Upgraded Countertops, Wood Floors
- Appliances: Dishwasher, Disposal, Oven/Range - Gas, Washer/Dryer Stacked
- Flooring: Hardwood, Ceramic Tile
Rooms
Bathrooms
- Total Bathrooms: 3
- Full Bathrooms: 3
- Upper Floor Baths: 2
- Upper - Full Baths: 2
- Main Floor Baths: 1
- Main - Full Baths: 1
Bedrooms
- Total Bedrooms: 4
- Bedrooms Upper: 2
- Bedrooms Main & Up: 2
Other Rooms
- Laundry: Main Floor
Additional Information
- Shared Amenities: None
Exterior
- Exterior Features: Secure Storage
- Porch/Patio/Deck: Deck(s)
Parking
- Garage: Yes
- Garage Spaces: 1
- Assigned Spaces: 1
- Total Spaces: 1
- Parking Features: Assigned, Secure Parking
- Parking Type: Detached Garage, Off Street
- Garage Description: Additional Storage Area, Covered Parking
Location
- County: WASHINGTON
- Subdivision: PETWORTH
- Driving Directions: See GPS
- Direction Faces: South
School Information
- School District: District Of Columbia Public Schools
Community
- Assoc. Fees Include: Common Area Maintenance, Insurance, Reserve Funds, Sewer, Water
- Pets Allowed: Yes
- Pets: Case by Case Basis
Heating & Cooling
- Central air: Yes
- Cooling Type: Central A/C
- Cooling Fuel: Electric
- Heating Type: Heat Pump(s), Hot Water, Programmable Thermostat
- Heating Fuel: Electric
- Water Heater: Electric
Utilities
- Sewer: Public Sewer
- Water: Public
Structural Information
- Architectural Style: Victorian
- Structure Type: Detached
- Construction: Brick
- Foundation: Brick/Mortar
- Stories/Levels: 4
- Stories Description: Main, Upper 1
- Square Feet: 1,955
- Sq. Ft. Source: Estimated
- Living Area: 1,955 Sq. Ft.
- Finished Above Grnd: 1,955 Sq. Ft.
- Year Built: 1909
- Year Built Source: Assessor
Unit Information
- Unit Floor in Bldg.: 2
Lot Features
- Lot Size (Acres): 0.05
- Lot Size (Sq. Ft.): 2,081
- Lot Size Source: Assessor
- Zoning: RF-1
Financial Considerations
- Price Per Sq. Ft.: $2.17
- Condo Fee: $347
- Condo Fee Freq: Monthly
- Security Deposit: $4,250
- Owner Pays: Common Area Maintenance, Lawn/Shrub Care, Sewer, Water
- Tenant Pays: Cable TV, Electricity, Gas, Internet, Light Bulbs/Filters/Fuses/Alarm Care
- Tax Total Finished Sq. Ft.: 1916
Disclosures and Reports
- Ownership: Other
- Condo: Yes
Listed by Compass, Patrick Harwood
Sold by Non Subscribing Office, NON MEMBER

Schools
Schools serving 739 Rock Creek Church Rd NW #2
School District:District of Columbia Public Schools
| Name | Grades | Distance |
|---|---|---|
Bruce-Monroe Elementary School @ Park View 3560 Warder Street Northwest, Washington, DC 20010 | K-5 | 0.2 mi |
Roosevelt High School @ MacFarland 4301 13th Street Northwest, Washington, DC 20011 | 9-12 | 0.5 mi |
Disclaimer:
School attendance boundaries provided by ATTOM Data Solutions and are for reference only. Contact the school directly to verify enrollment eligibility.
Price History for 739 Rock Creek Church Rd NW #2
Date
Details
Price
Change
Source
8/03/2026
Sold
$4,250
—
MLS
6/21/2026
Listed
$4,250
—
MLS
Disclaimer: Historical sales information is derived from public records provided by the county offices. Information is not guaranteed and should be independently verified.
739 Rock Creek Church Road NW #2, Washington, DC 20010 (MLS# DCDC2269140) is a Condo property that was sold at $4,250 on August 03, 2026. Want to learn more about 739 Rock Creek Church Road NW #2? Do you have questions about finding other real estate for sale or rent in Washington? You can browse all Washington rentals or contact a Coldwell Banker agent to request more information.