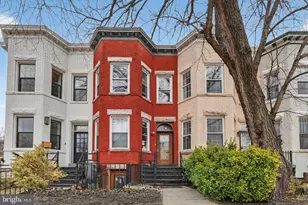
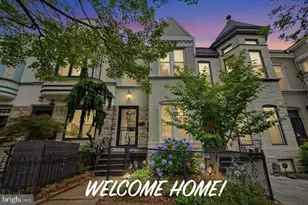
Full Property Details for 726 6th St NE #1
General
- Rent: $3,450
- Status: Closed
- Type: Townhouse
- Source: BrightMLSMidAtlantic
- MLS ID: DCDC2266928
- Added to Site: 110 day(s) ago
Rental Information
- Max. Lease (Mths): 36
- Min. Lease (Mths): 12
- Rent Includes: Parking, Sewer, Water
Interior
- Number of Rooms: 5
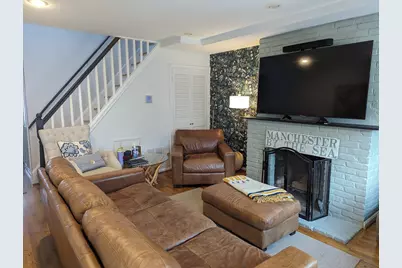
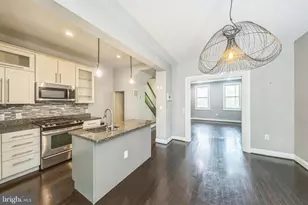
- Rooms/Areas: Living Room, Kitchen
- Interior Features: Bathroom - Tub Shower, Floor Plan - Traditional, Kitchen - Island, Wood Floors
- Fireplace: Yes
- Number of Fireplaces: 2
- Appliances: Built-In Microwave, Dishwasher, Oven/Range - Electric, Refrigerator
- Flooring: Hardwood
Rooms
- Total Bathrooms: 1
- Full Bathrooms: 1
- Upper Floor Baths: 1
- Upper - Full Baths: 1
- Total Bedrooms: 2
- Bedrooms Upper: 2
- Laundry: Dryer In Unit, Upper Floor, Washer In Unit
Additional Information
- Shared Amenities: None
- Security/Safety: Smoke Detector
Exterior
- Porch/Patio/Deck: Patio(s)
Parking
- Total Spaces: 1
- Parking Features: Fenced, Secure Parking
- Parking Type: Off Street
Location
- County: WASHINGTON
- Subdivision: H STREET CORRIDOR
- Cross Streets: G St Ne
- Driving Directions: Turn north on 6th Street NE. Before you reach H Street NE (and the Whole Foods), the house will be on your left hand side.
- Direction Faces: East
- Location Details: Urban
School Information
- School District: District Of Columbia Public Schools
- Elementary School: Ludlow-Taylor
- Middle School: Stuart-Hobson
- High School: Eastern Senior
Community
- Assoc. Fees Include: None
- Pets Allowed: Yes
- Pets: Case by Case Basis, Pet Addendum/Deposit, Number Lim
Heating & Cooling
- Central air: Yes
- Cooling Type: Central A/C
- Cooling Fuel: Electric
- Heating Type: Central
- Heating Fuel: Natural Gas
- Water Heater: Natural Gas
Utilities
- Sewer: Public Sewer
- Water: Public
- Utility Description: Natural Gas Available, Water Available, Electric Available
Structural Information
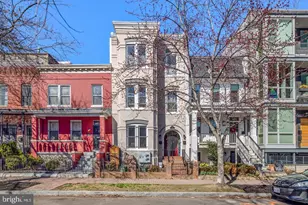
- Architectural Style: Federal
- Structure Type: Interior Row/Townhouse
- Construction: Brick
- Foundation: Permanent
- Roof: Rubber
- Walls/Ceilings: Dry Wall
- Windows: Double Hung
- Entry Floor Number: 1
- Stories Description: Main, Upper 1
- Square Feet: 2,220
- Sq. Ft. Source: Estimated
- Living Area: 1,110 Sq. Ft.
- Finished Above Grnd: 1,110 Sq. Ft.
- Unfin. Above Grnd: 1,110 Sq. Ft.
- Year Built: 1890
- Year Built Source: Estimated
- Property Condition: Good
Unit Information
Additional Structures
Lot Features
- Lot Size (Acres): 0.1
- Lot Size (Sq. Ft.): 1,305
- Lot Size Source: Estimated
- Zoning: RF-1
- Lot Description: Rear Yard
- Fencing (Description): Wood
Financial Considerations
- Price Per Sq. Ft.: $3.11
- Application Fee: $50
- Move In Fee: Yes
- Other Fee Freq.: Annually
- Security Deposit: $3,450
- Tax w/Assessment: $922,570
- Owner Pays: Water, Taxes - Real Estate, Trash Collection, Sewer
- Tenant Pays: Cable TV, Electricity, Gas, Internet, Lawn/Tree/Shrub Care, Light Bulbs/Filters/Fuses/Alarm Care, Snow Removal, Repair Deductible - 0
Disclosures and Reports
Listed and Sold by Barley & Barley Real Estate, Katherine Bergeron