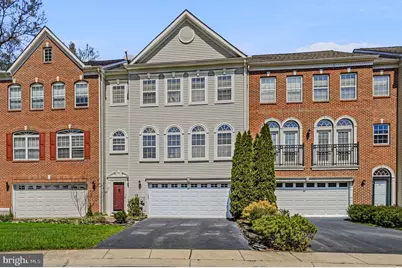
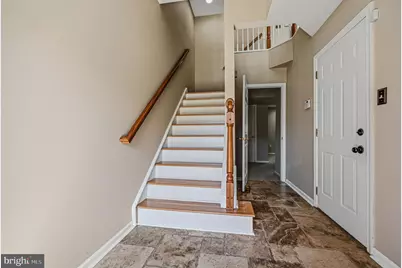
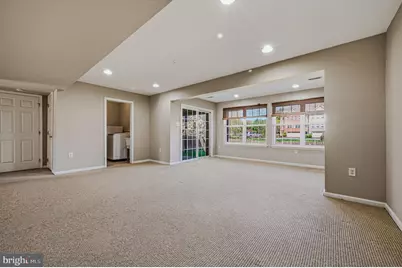

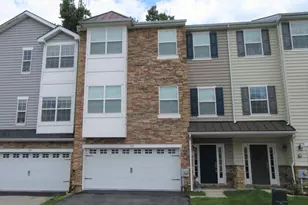
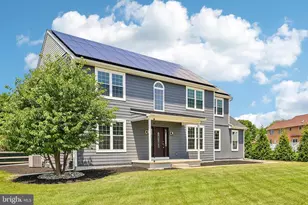
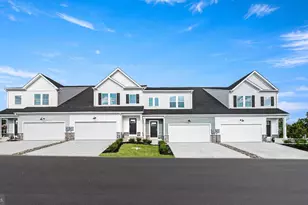
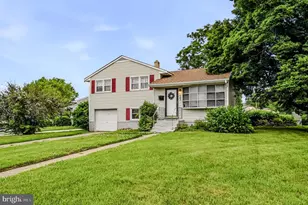
Full Property Details for 13 Laurel Way
General
- Price: $489,999
- HOA FEE: $33/month
- HOA FEE FREQ.: Annually
- Taxes: $4,395 (2025)
- Status: Active
- Type: Townhouse
- Source: BrightMLSPhilly
- MLS ID: DENC2099864
- Updated: 6/23/2026
- Added to Site: 93 day(s) ago
Interior
- Number of Rooms: 10
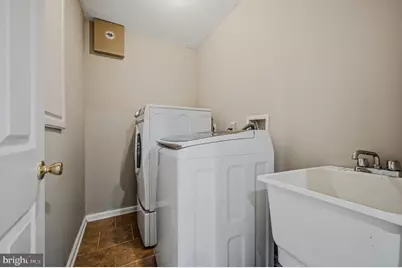
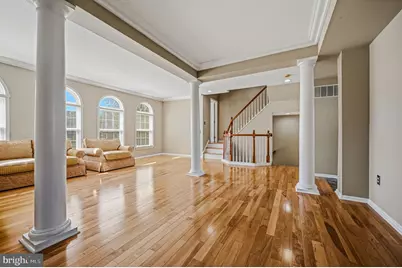
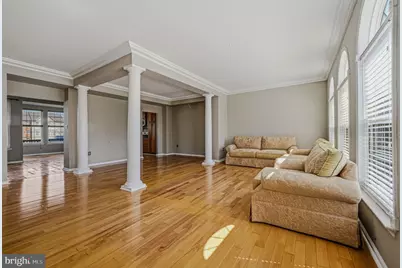
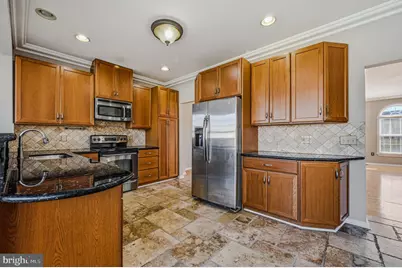
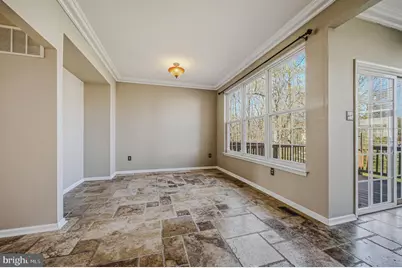
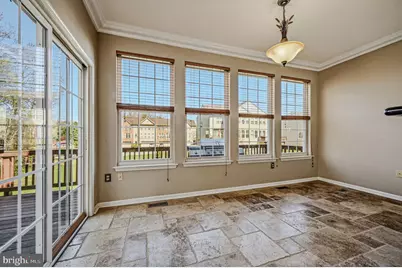
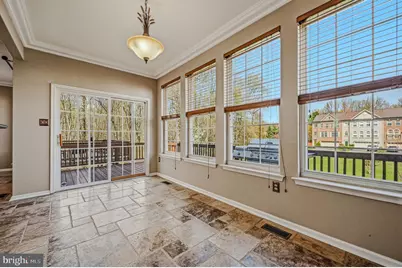
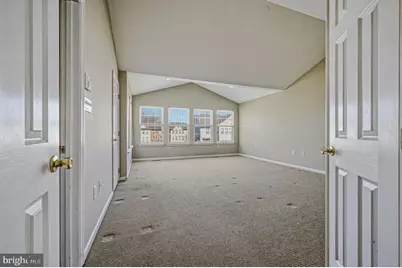
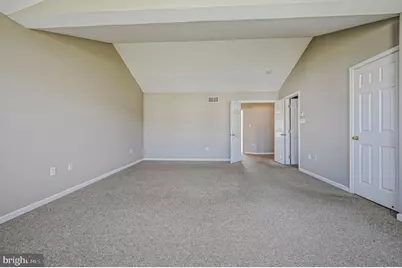
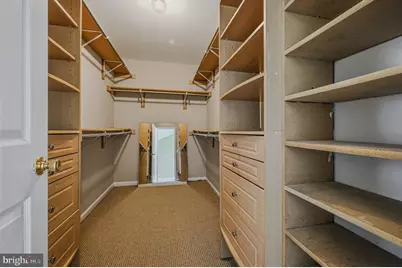
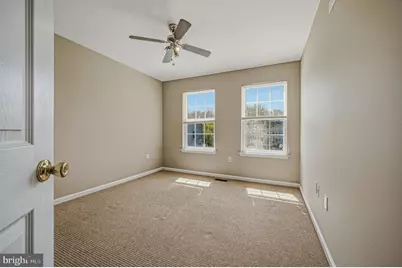
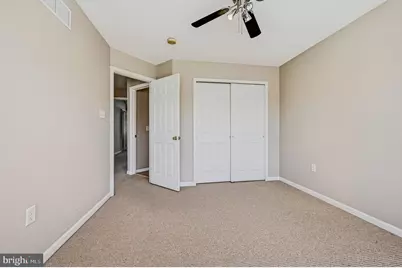
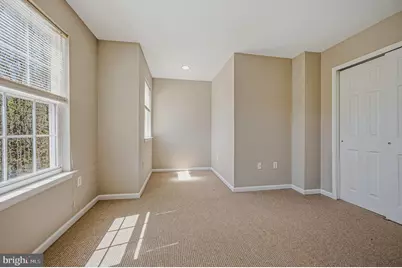
- Rooms/Areas: Living Room, Dining Room, Primary Bedroom, Bedroom 2, Bedroom 3, Kitchen, Game Room, Family Room, Breakfast Room, Laundry, Attic
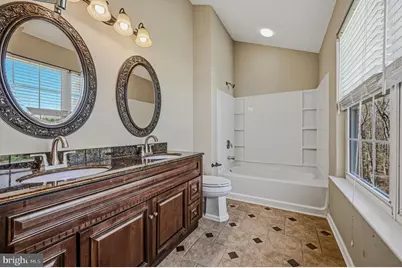
- Interior Features: Primary Bath(s), Ceiling Fan(s), Dining Area, Pantry
- Appliances: Built-In Range, Dishwasher, Disposal, Dryer, Microwave, Washer, Oven/Range - Electric
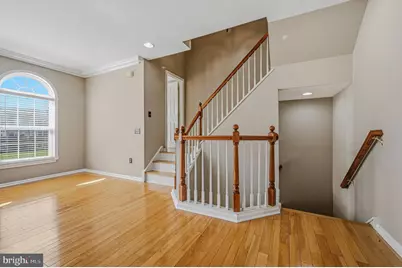
- Flooring: Wood, Fully Carpeted, Tile/Brick
Rooms
- Total Bathrooms: 4
- Full Bathrooms: 2
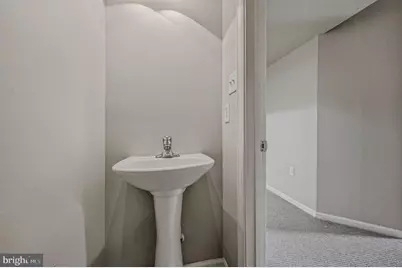
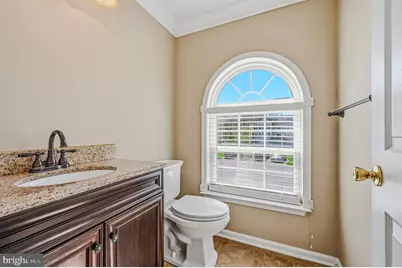
- Half Bathrooms: 2
- Upper Floor Baths: 2
- Upper - Full Baths: 2
- Main Floor Baths: 1
- Main - 1/2 Baths: 1
- Lower Floor Baths: 1
- Lower - 1/2 Baths: 1
- Total Bedrooms: 3
- Bedrooms Upper: 3
Additional Information
- Shared Amenities: Tennis Courts, Tot Lots/Playground
- Security/Safety: Security System
Exterior
- Exterior Features: Sidewalks, Street Lights
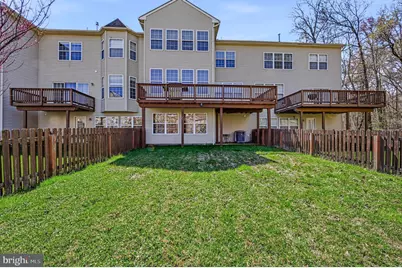
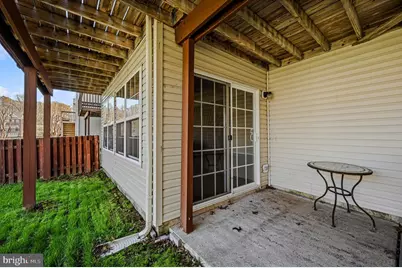
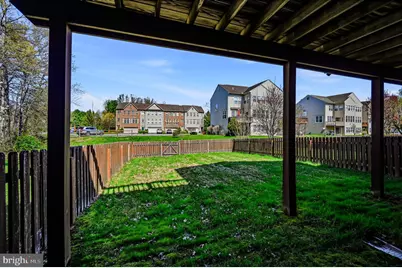
- Porch/Patio/Deck: Deck(s), Patio(s)
Parking
- Garage: Yes
- Garage Spaces: 2
- Total Spaces: 4
- Parking Features: Asphalt Driveway
- Parking Type: Attached Garage, Driveway
- Garage Description: Inside Access, Garage Door Opener
Location
- Area: Newark/Glasgow (30905)
- County: NEW CASTLE
- Subdivision: BRENNAN ESTATES
- Cross Streets: Jasmine
- Driving Directions: Route 896 to Brennan Estates, Brennan Bvd., Turn left on Jasmine Ct, Right on Laurel Way to #13 on right.
- Direction Faces: South
School Information
- School District: Appoquinimink
Community
- Association: Yes
- Assoc. Name: ASPEN PROPERTY MANAGEMENT
- Assoc. Fees Include: Common Area Maintenance, Snow Removal
Heating & Cooling
- Central air: Yes
- Cooling Type: Central A/C
- Cooling Fuel: Electric
- Heating Type: Forced Air
- Heating Fuel: Natural Gas
- Water Heater: Electric
Utilities
- Sewer: Public Sewer
- Water: Public
- Utility Description: Cable TV Available
Structural Information
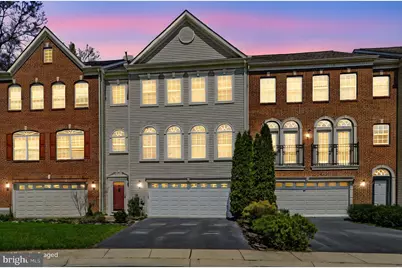
- Architectural Style: Colonial
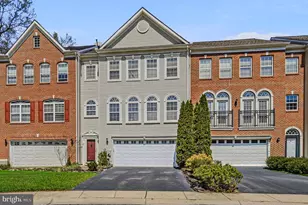
- Structure Type: Interior Row/Townhouse
- Construction: Vinyl Siding
- Foundation: Slab
- Roof: Shingle
- Walls/Ceilings: Cathedral Ceilings, 9'+ Ceilings
- Doors: Storm
- Stories Description: Lower 1, Main, Upper 1
- Square Feet: 2,600
- Sq. Ft. Source: Estimated
- Living Area: 2,600 Sq. Ft.
- Finished Above Grnd: 2,600 Sq. Ft.
- Year Built: 2003
- Year Built Source: Assessor
- Property Condition: Very Good
Unit Information
Lot Features
- Property View: Trees/Woods
- Lot Size (Acres): 0.07
- Lot Size (Sq. Ft.): 3,049
- Lot Size Source: Assessor
- Zoning: NCTH
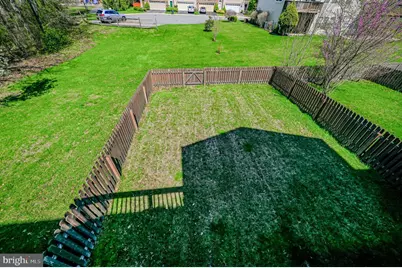
- Lot Description: Cul-de-sac
- Fencing (Description): Wood
Financial Considerations
- Price Per Sq. Ft.: $188.46
- Association Fee: $392
- Assoc Fee Freq.: Annually
- Assessment Year: 2025
- School Tax: $3,454
- City/TownTax Freq: Annually
- County Tax: $795
- County Tax Freq: Annually
- Tax w/Assessment: $504,400
- Tax Amount: $4,395
- Tax Year: 2025
- Tax Total Finished Sq. Ft.: 2600
Disclosures and Reports
- Ownership: Fee Simple
- Inclusions: Refrigerator, dishwasher, disposal, microwave, electric stove/oven, large clothes washer, dryer on pedestal, all existing window treatments, living rm furniture & grill, In garage- wood flooring for game room 3rd level and stairs to 3rd level. decorative stone for a wall & extra stove parts.
- Lot Number: 343
Listed by BHHS Fox & Roach - Hockessin, Susan H Helmstadter